
One-Stop Remodeling · Kitchen + Floors
Kitchen remodeling on the same contract as your Alpharetta floors
Last updated: July 8, 2026
Most of the kitchens we remodel are part of a bigger project — new flooring through the main level, paint, sometimes stairs — handled by one crew on one written schedule. Flooring runs $5–15 per square foot installed here, every line of the proposal is itemized, and a comparable written quote that comes in lower gets beaten by 5%.
The money question
How much does the flooring portion of a kitchen remodel cost in Alpharetta?
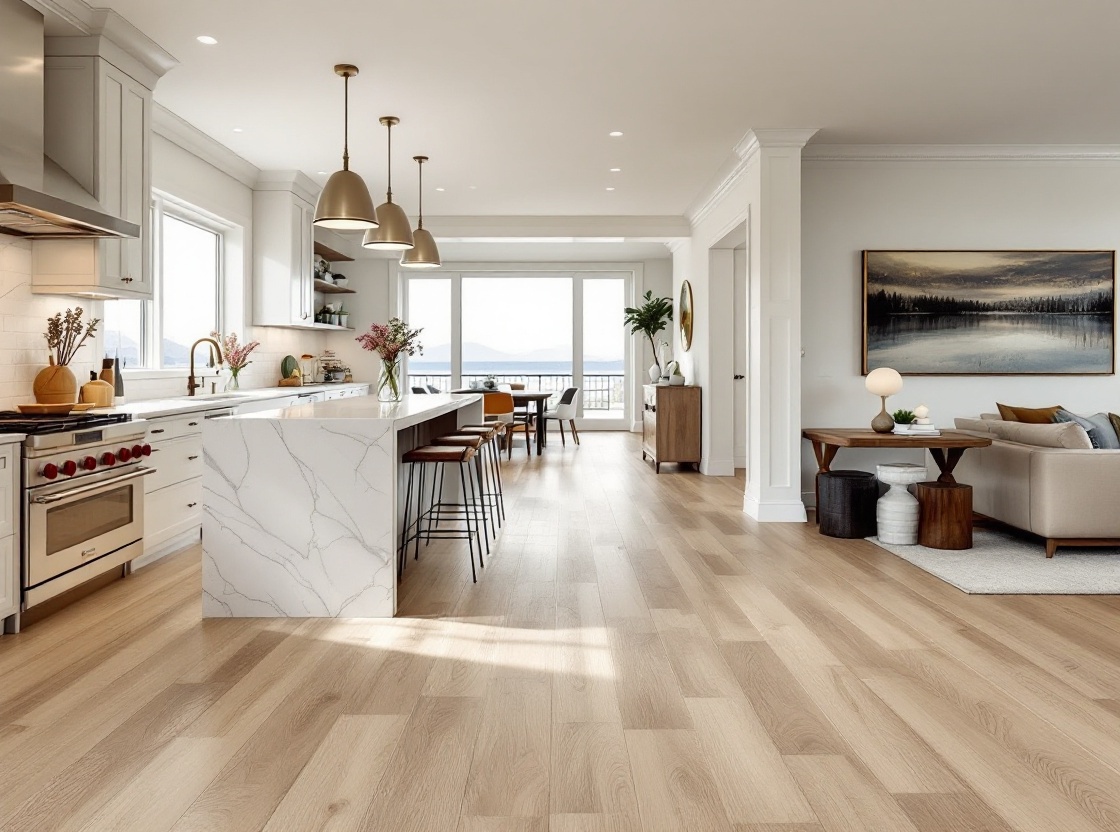
Budget $6–15 per square foot installed for hardwood and $5–12 for quality LVP — the same 2026 ranges published in our flooring installation cost guide. Kitchens land in the upper half of those ranges more often than bedrooms do, for three reasons: cabinet and appliance cut-ins slow the install, tearing out old tile takes longer than pulling carpet, and subfloor or slab leveling — roughly $2–3 per square foot where it is needed — turns up under older kitchens regularly. And because most Alpharetta kitchens open onto the main level, the flooring line is usually priced across the whole level rather than the kitchen alone: 700 to 1,400 square feet instead of 150. That is what makes one continuous floor affordable inside a remodel that is already happening. Each of those factors appears as its own line on our proposal, so you can see exactly what moved the number.
Why kitchen + floors together
Three problems that disappear when one company holds the whole job
The seam nobody owns
Split a kitchen between a remodeler and a flooring company, and the place their work meets — the toe-kick, the doorway transition, the reveal under the dishwasher — belongs to nobody. On one contract that seam has one owner: the people setting the cabinets and the people running the floor answer to the same company, so heights get planned together instead of discovered apart.
Schedules that wait on each other
A cabinet installer who cannot start until the floor cures, a countertop template that waits on the cabinets, a painter who waits on everyone — with separate contractors, every handoff is a place the calendar slips. We publish one written day count for the whole project, and the trades inside it are ours to sequence, so a delay in one stage is our problem to absorb, not yours to referee.
A kitchen floor that matches nothing
Replace only the kitchen’s flooring and you buy a doorway line that draws the eye forever — the mismatch homeowners in flooring forums describe as sticking out like a sore thumb. Planning the floor across the level while the kitchen is already torn up avoids it, and stain and plank samples go down on your actual floor, in your light, before anything is ordered.
Process snapshot
How a kitchen-plus-floors project runs
Walk the space
We measure the kitchen and the rooms it opens onto, check the subfloor, and ask how the room fails you at 7 a.m.
Samples + sequencing plan
Plank and stain samples in your kitchen’s light, and a written call on cabinets-first or floors-first.
Itemized proposal
Demo, cabinets, flooring, paint — each priced on its own line, with contingencies visible before you sign.
Build in sequence
Our trades follow one schedule with a written day count, so no stage waits on a stranger’s calendar.
Walkthrough
We check every seam, threshold, and reveal with you, and close the punch list before we call it done.
Where kitchen jobs go wrong
Cabinets first or floors first — the decision that shapes the whole job
Every kitchen remodel with new flooring has to answer one question before demo: does the floor go under the cabinets or up to them? There is no universal answer — there is a right answer for your flooring type, and a set of expensive consequences for guessing.
Nail-down and glue-down hardwood generally goes in first. The finished floor runs wall to wall as one plane, cabinets and the island sit on top of it, and any future layout change still finds flooring underneath. Floating floors — most click-lock LVP — go in after the cabinets, because a floating field pinned under hundreds of pounds of cabinetry cannot expand and contract the way the product is engineered to, and a locked field eventually telegraphs the stress.
The sequencing call ripples into details most bids never mention:
- Toe-kick reveal. Lay a thick floor after the cabinets and the standard toe-kick visibly shrinks; the fix is planning cabinet base heights around the finished floor thickness, not trimming it on site and hoping.
- Appliance heights. A dishwasher installed at old-floor height can be trapped in its opening when the new floor rises in front of it — a serviceable appliance becomes a demolition project. We set the finished-floor height before the appliance plan, in writing.
- Thresholds and transitions. When floor thickness changes, every doorway off the kitchen either steps, ramps, or gets planned flush. Flush is the answer that costs nothing extra on paper and everything to retrofit later.
This is the flooring-contractor’s half of kitchen remodeling, and it is the half that determines whether the room still works in year ten. It is also why bundling the kitchen with the floors is not a convenience upsell — it is where the two trades genuinely have to agree.
The whole-level view
One floor from the kitchen through the main level
The single most requested outcome in our consultations is not a finish or a color — it is continuity. Homeowners want one type of flooring through the kitchen, family room, and hallway, because a main level that reads as one surface feels larger, cleans the same everywhere, and never announces where a remodel started and stopped.
While the kitchen is open, there are two honest routes to that:
- Run new flooring across the level. Hardwood or LVP installed through the kitchen and adjoining rooms in one pass, so plank direction, height, and finish never change at a doorway. Priced per square foot across the level, with tear-out and leveling itemized.
- Lace into existing hardwood and refinish the level. Where the surrounding rooms already have solid hardwood, new boards are woven into the old field and the entire level is sanded and finished together — at $3–8 per square foot for the refinishing, per our refinishing cost guide. Sanding is dust-contained, which matters when the rest of the house is being lived in around the remodel.
The honesty clause: lacing into 20-year-old, sun-aged oak gets within a shade, not always to invisible — and we say which one your floor is before demo, with samples on your boards rather than promises at a counter. When a blend will not read as one floor, refinishing the whole level or running a new floor across it is the answer we price instead.
If the level includes a staircase, the same continuity logic applies to the treads and nosing — that plan lives on our stairs remodeling page.
Scope, honestly
What the one contract actually covers — and when it should not be us
On a kitchen-inclusive project, one contract carries demolition, cabinet and countertop coordination, the flooring through the kitchen and any adjoining rooms, tile work, and paint — with each trade priced as its own line item and the whole sequence on one written schedule. You approve one proposal, call one number, and hold one company accountable from tear-out to the last coat of paint.
Two things we will say plainly at the consultation. First, keeping your existing layout is usually the highest-leverage save on the whole project; moving plumbing and walls is where kitchen budgets quietly double, and we will tell you when the layout you have is worth keeping. Second, not every kitchen needs the floor replaced — if your hardwood only needs a sand and refinish to carry the new kitchen, that cheaper line is the one we write.
And when the project is a focused, kitchen-and-bath-only renovation with no flooring or whole-home scope attached, our sister company Alpharetta Kitchen & Bath is built for exactly that. We take the projects where the floors and the kitchen have to be solved together; they take the ones that live entirely inside the kitchen and bath walls. Either way you end up with the right crew for the shape of your project.
Remodeling the bathrooms in the same pass? That combination is covered on our bathroom and shower remodeling page.
Straight answers
Kitchen-and-flooring questions homeowners ask us
Should cabinets or new floors be installed first in a kitchen remodel?
It depends on the floor. Nail-down and glue-down hardwood usually goes in before the cabinets, so one continuous surface runs under everything and no appliance ends up trapped below counter height. Floating floors like click-lock LVP go in after the cabinets, because pinning a floating field under cabinet boxes blocks the expansion movement it needs. The sequence also sets your toe-kick reveal and decides whether the dishwasher can slide out for service years from now — details we put in the written plan before anything is ordered, not decisions a crew improvises on demo day.
Can the new kitchen floor run through the rest of the main level?
In most projects it can, and it usually should. Carrying one floor from the kitchen into the adjoining rooms removes doorway transitions, makes the level read larger, and avoids the patchwork look that bothers homeowners most after a kitchen-only floor swap. Where the surrounding rooms are existing hardwood, we test whether new boards can be laced in and the whole level refinished to read as a single surface — refinishing runs $3–8 per square foot — and if an aged floor will not blend convincingly, we tell you before demo rather than after.
Do we need a separate flooring contractor for the kitchen?
No — flooring is our core trade, and the kitchen work rides on the same contract. The crew setting cabinets and the crew running the floor answer to the same company, so the seam between those two trades is planned once instead of argued about twice, and the project follows a single written schedule instead of two estimates that each assume the other goes perfectly.
Which flooring holds up best in a busy kitchen?
Site-finished hardwood at $6–15 per square foot installed and quality LVP at $5–12 both stand up to kitchen life; they just age differently. Hardwood can be sanded back to fresh after a decade of chair scrapes and dropped pans, which suits owners planning to stay. LVP with a 20-mil wear layer shrugs off sink splashes and dog bowls, which suits households where spills are a daily event. Porcelain tile wears hardest of all but is the least forgiving surface to stand on. We install all three, so the recommendation follows your kitchen rather than a product we need to move.
From the blog
What our customers read next
Kitchen, floors, paint — one conversation
Start with a free consultation at the house
Bring the layout gripes, the flooring question, and any bid you already have. You get an itemized proposal against published ranges, a written schedule, and a reply within one business day. Reach us at 470-352-1156 or [email protected].