Project Gallery · Alpharetta & Milton

Our work, photographed on the job — not bought from a stock library.

Every photograph below is a floor, staircase, bath or kitchen this crew actually built, taken on site with a phone while the work was going on. That is a lower bar than it sounds: most flooring galleries are licensed stock, and you can usually tell because nobody’s extension cord is ever in the shot.
Our own jobs, our own photos Alpharetta, Milton, Roswell, Duluth Finished work and work in progress
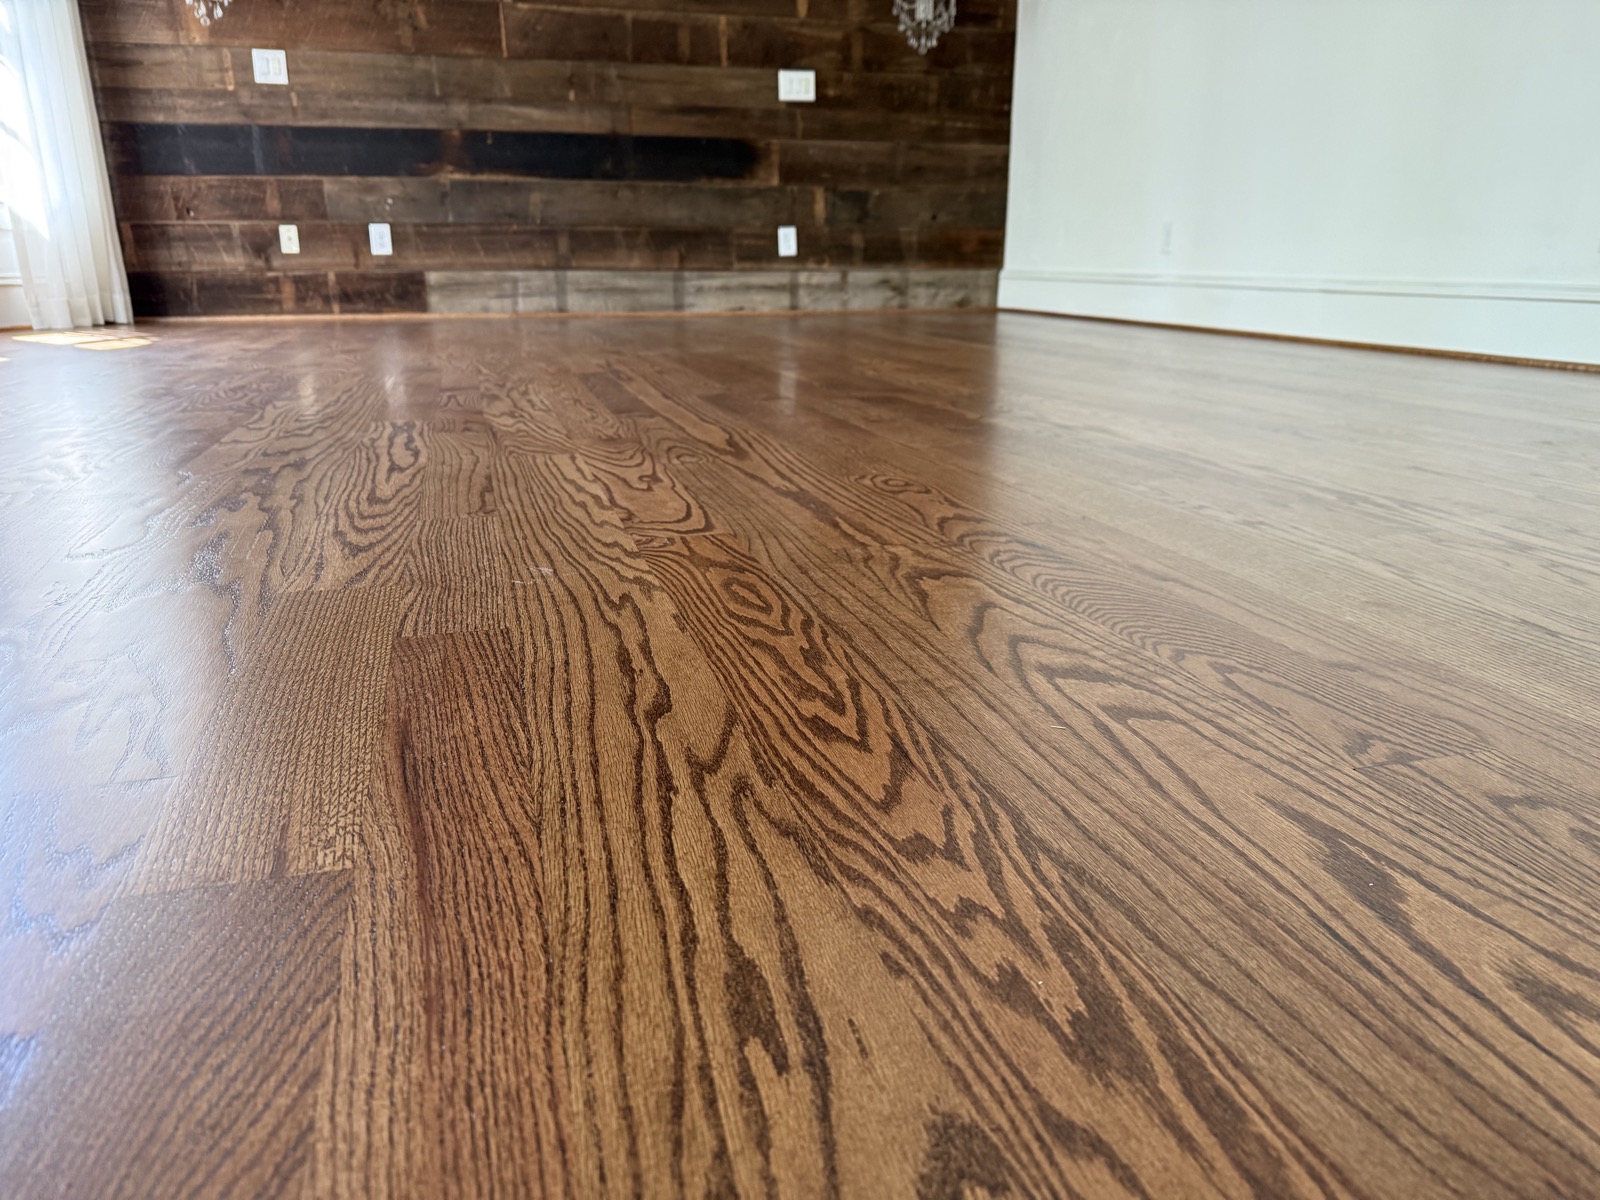
Finished red oak hardwood floor with a darker stained border in an Alpharetta GA home

Hardwood

Hardwood installation and repair

Red oak and white oak, site-finished and prefinished, over both plywood and Georgia slab.
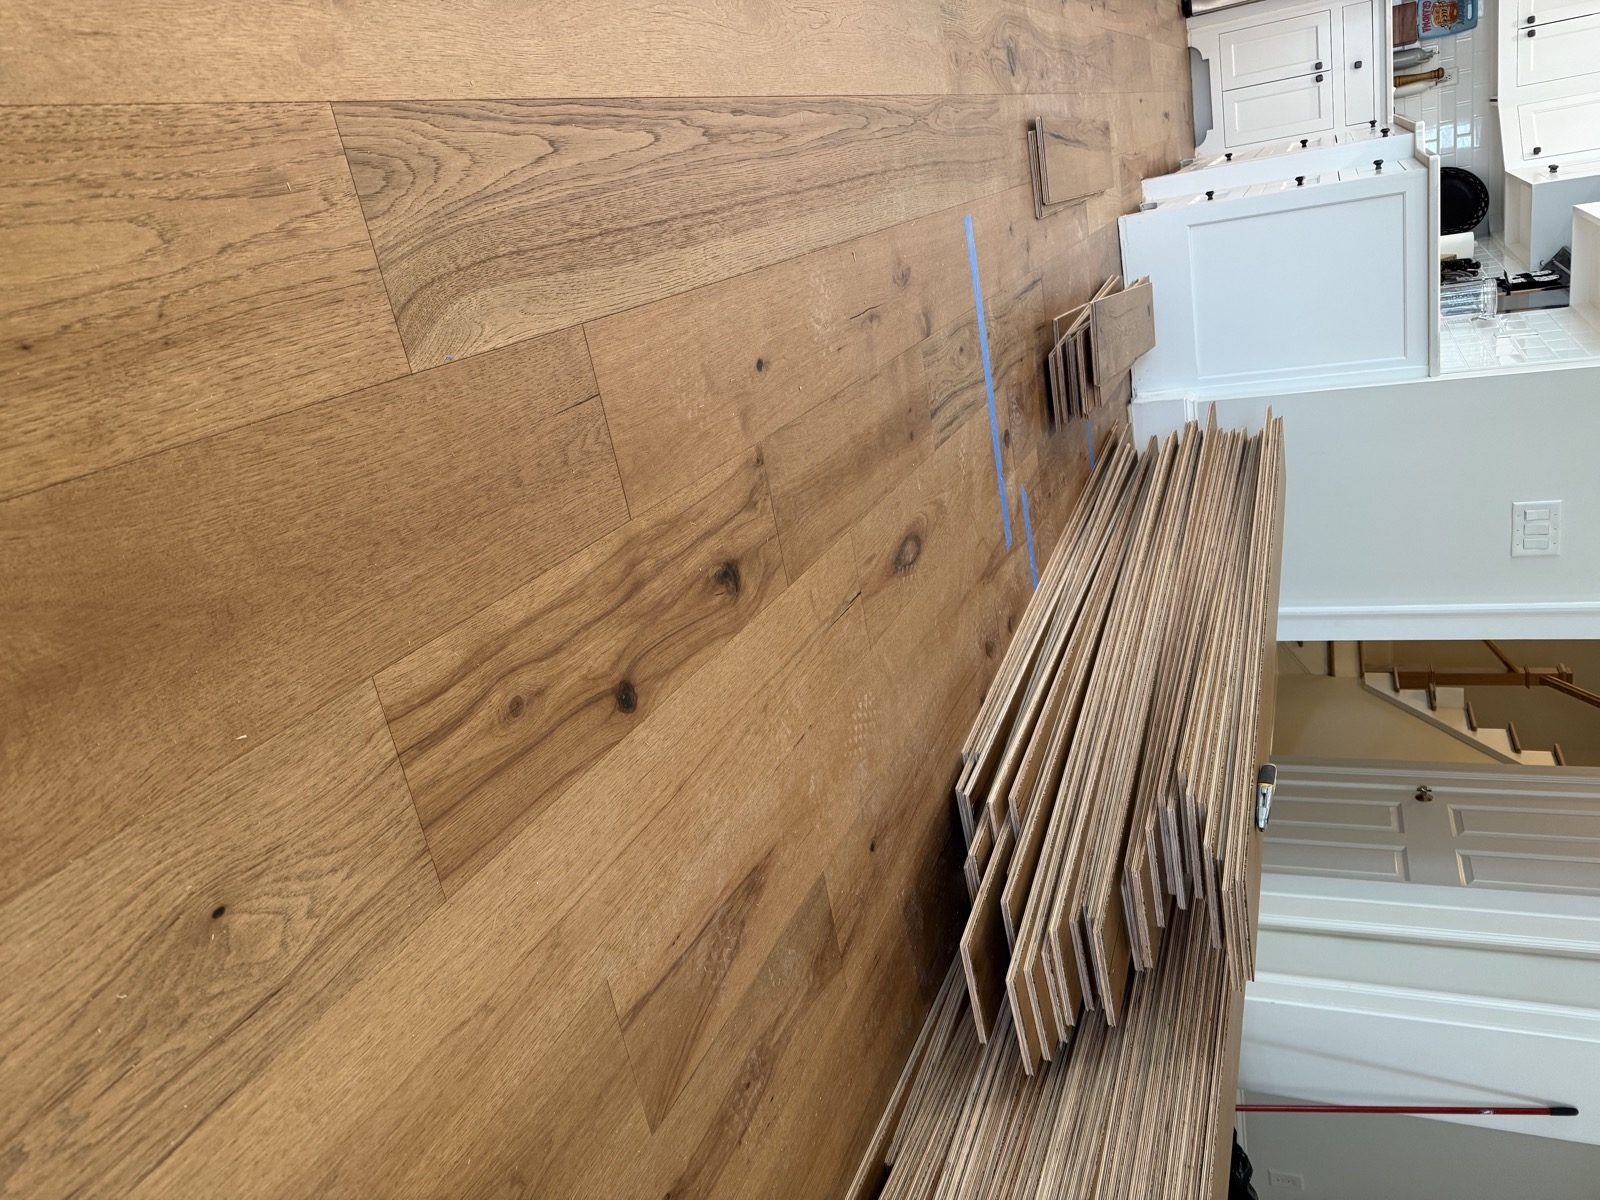
Wide-plank hardwood flooring being installed where carpet was removed in an Alpharetta GA home
Wide-plank boards going down where carpet came out, stacked and staged so the run stays straight.
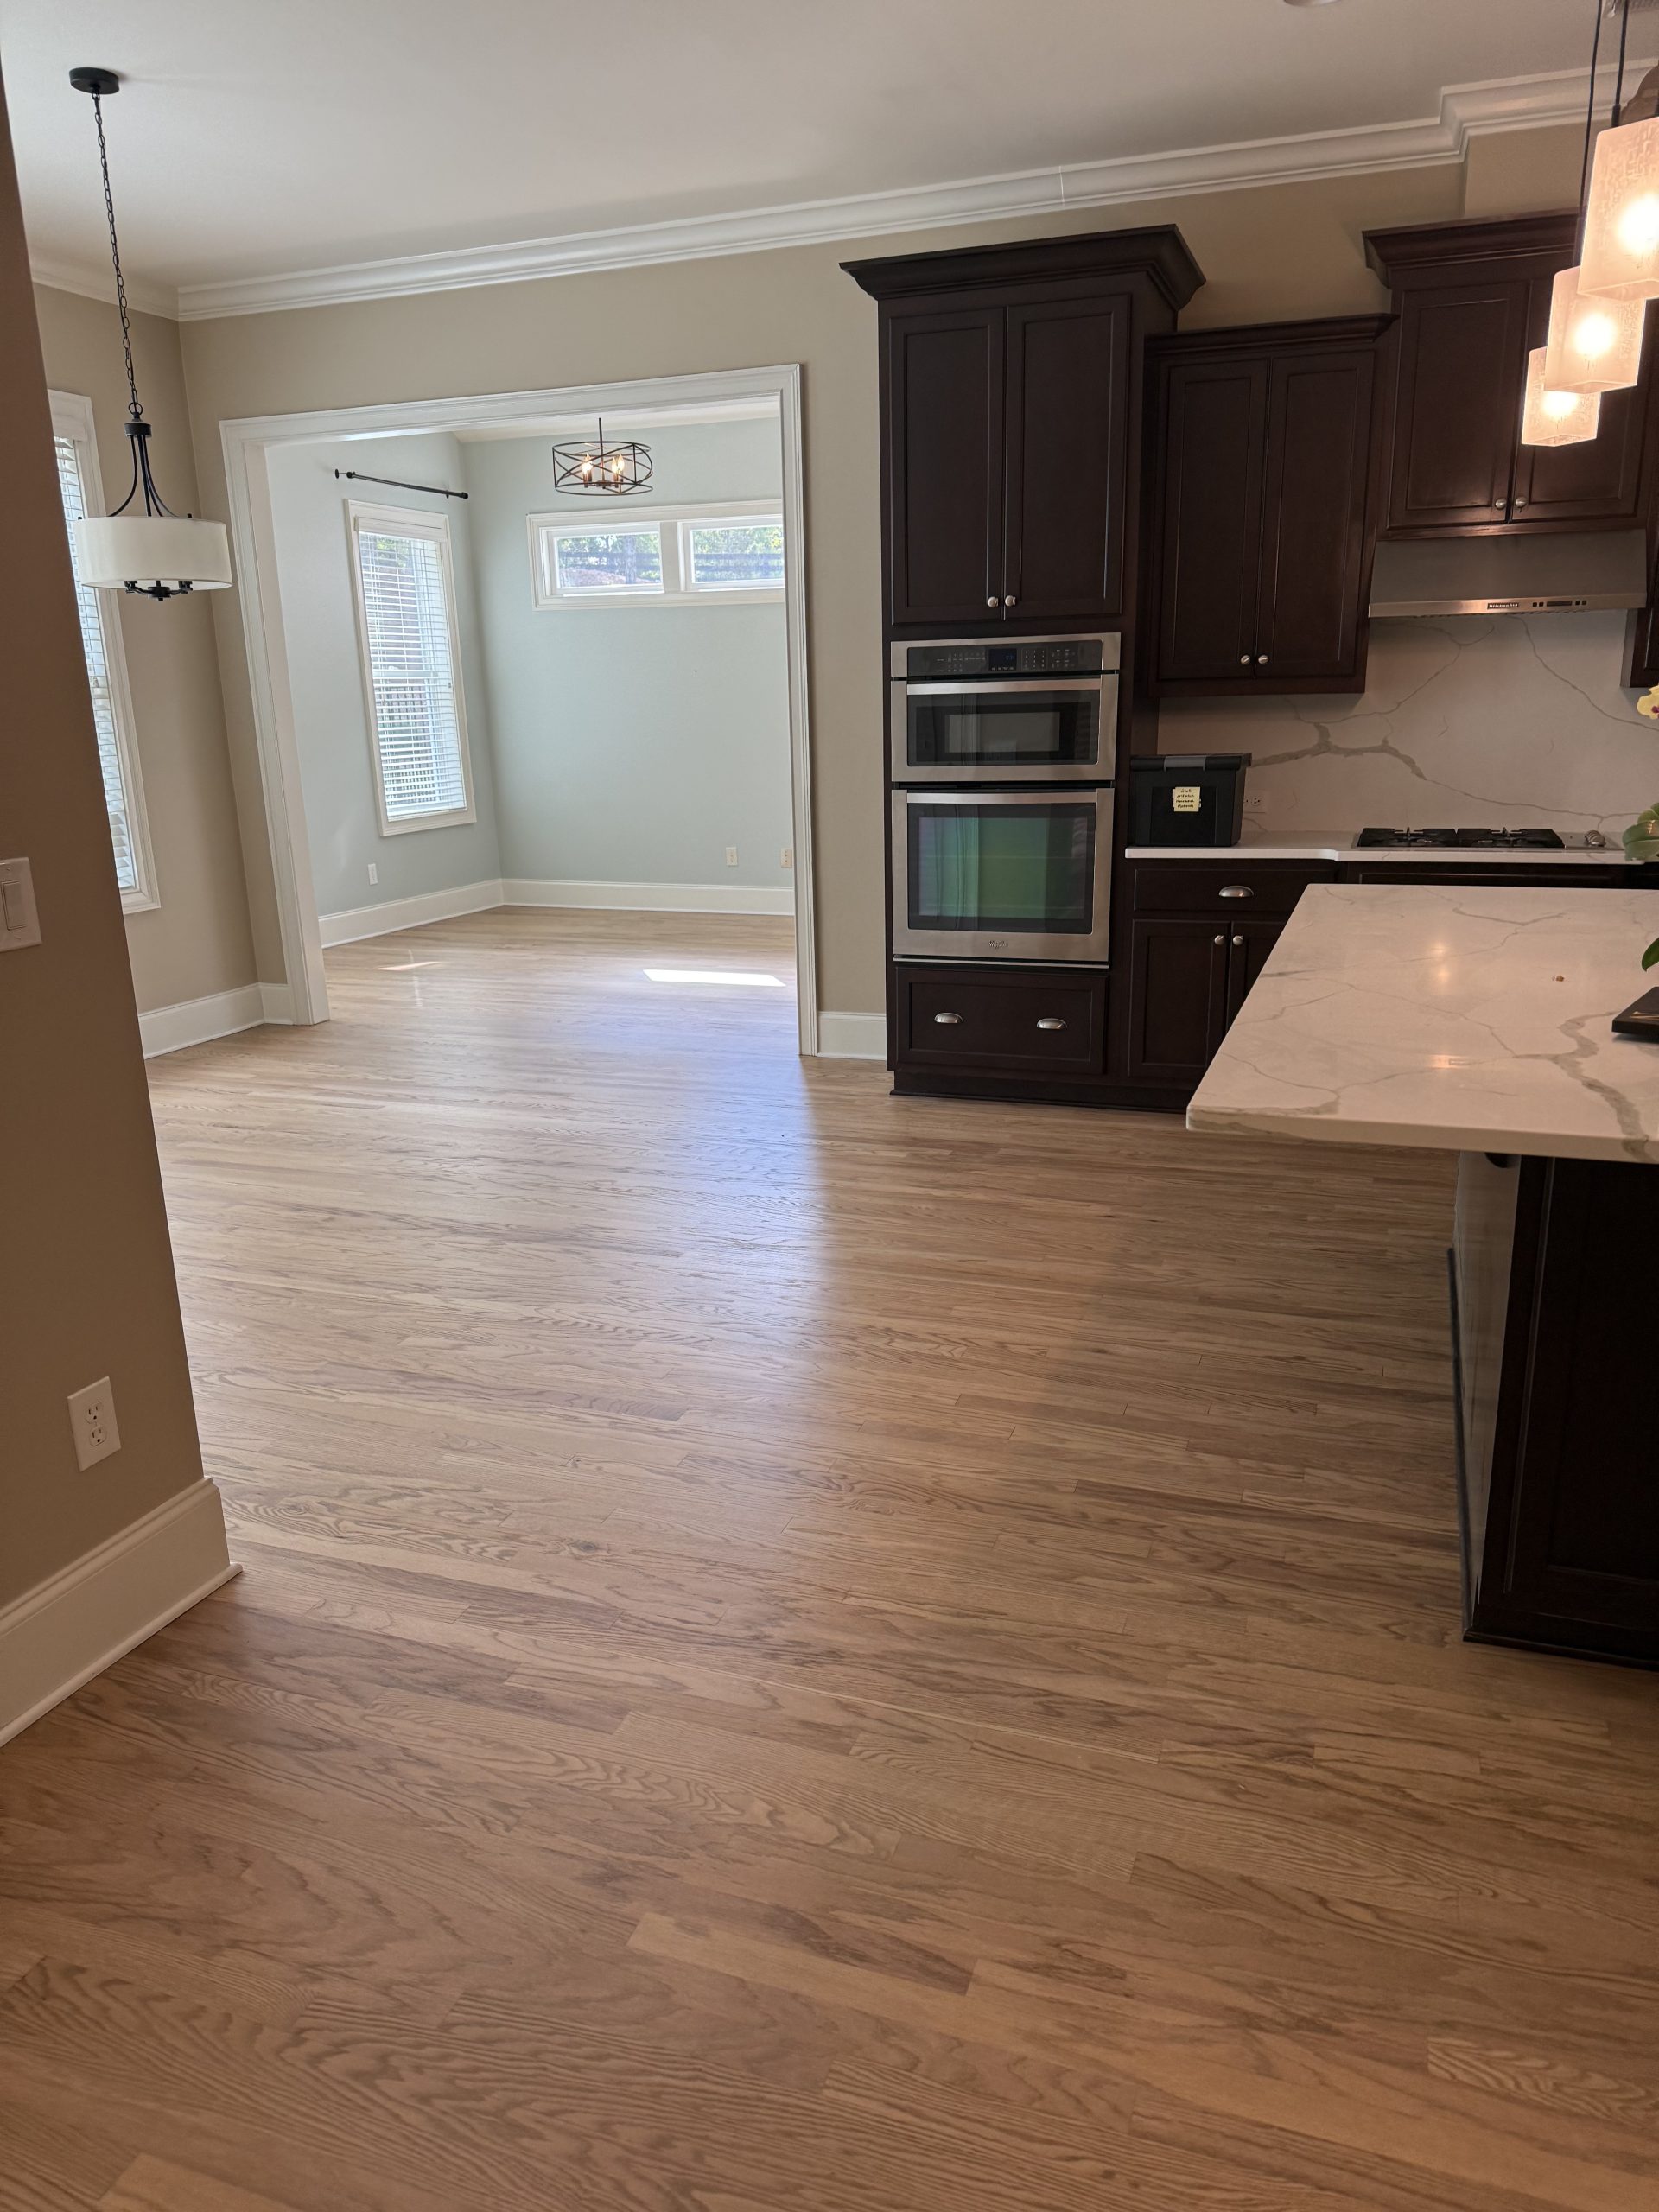
Red oak flooring running from a dining room through to a kitchen with dark cabinets
Red oak carried from the dining room straight through to the kitchen — one continuous run, no thresholds.
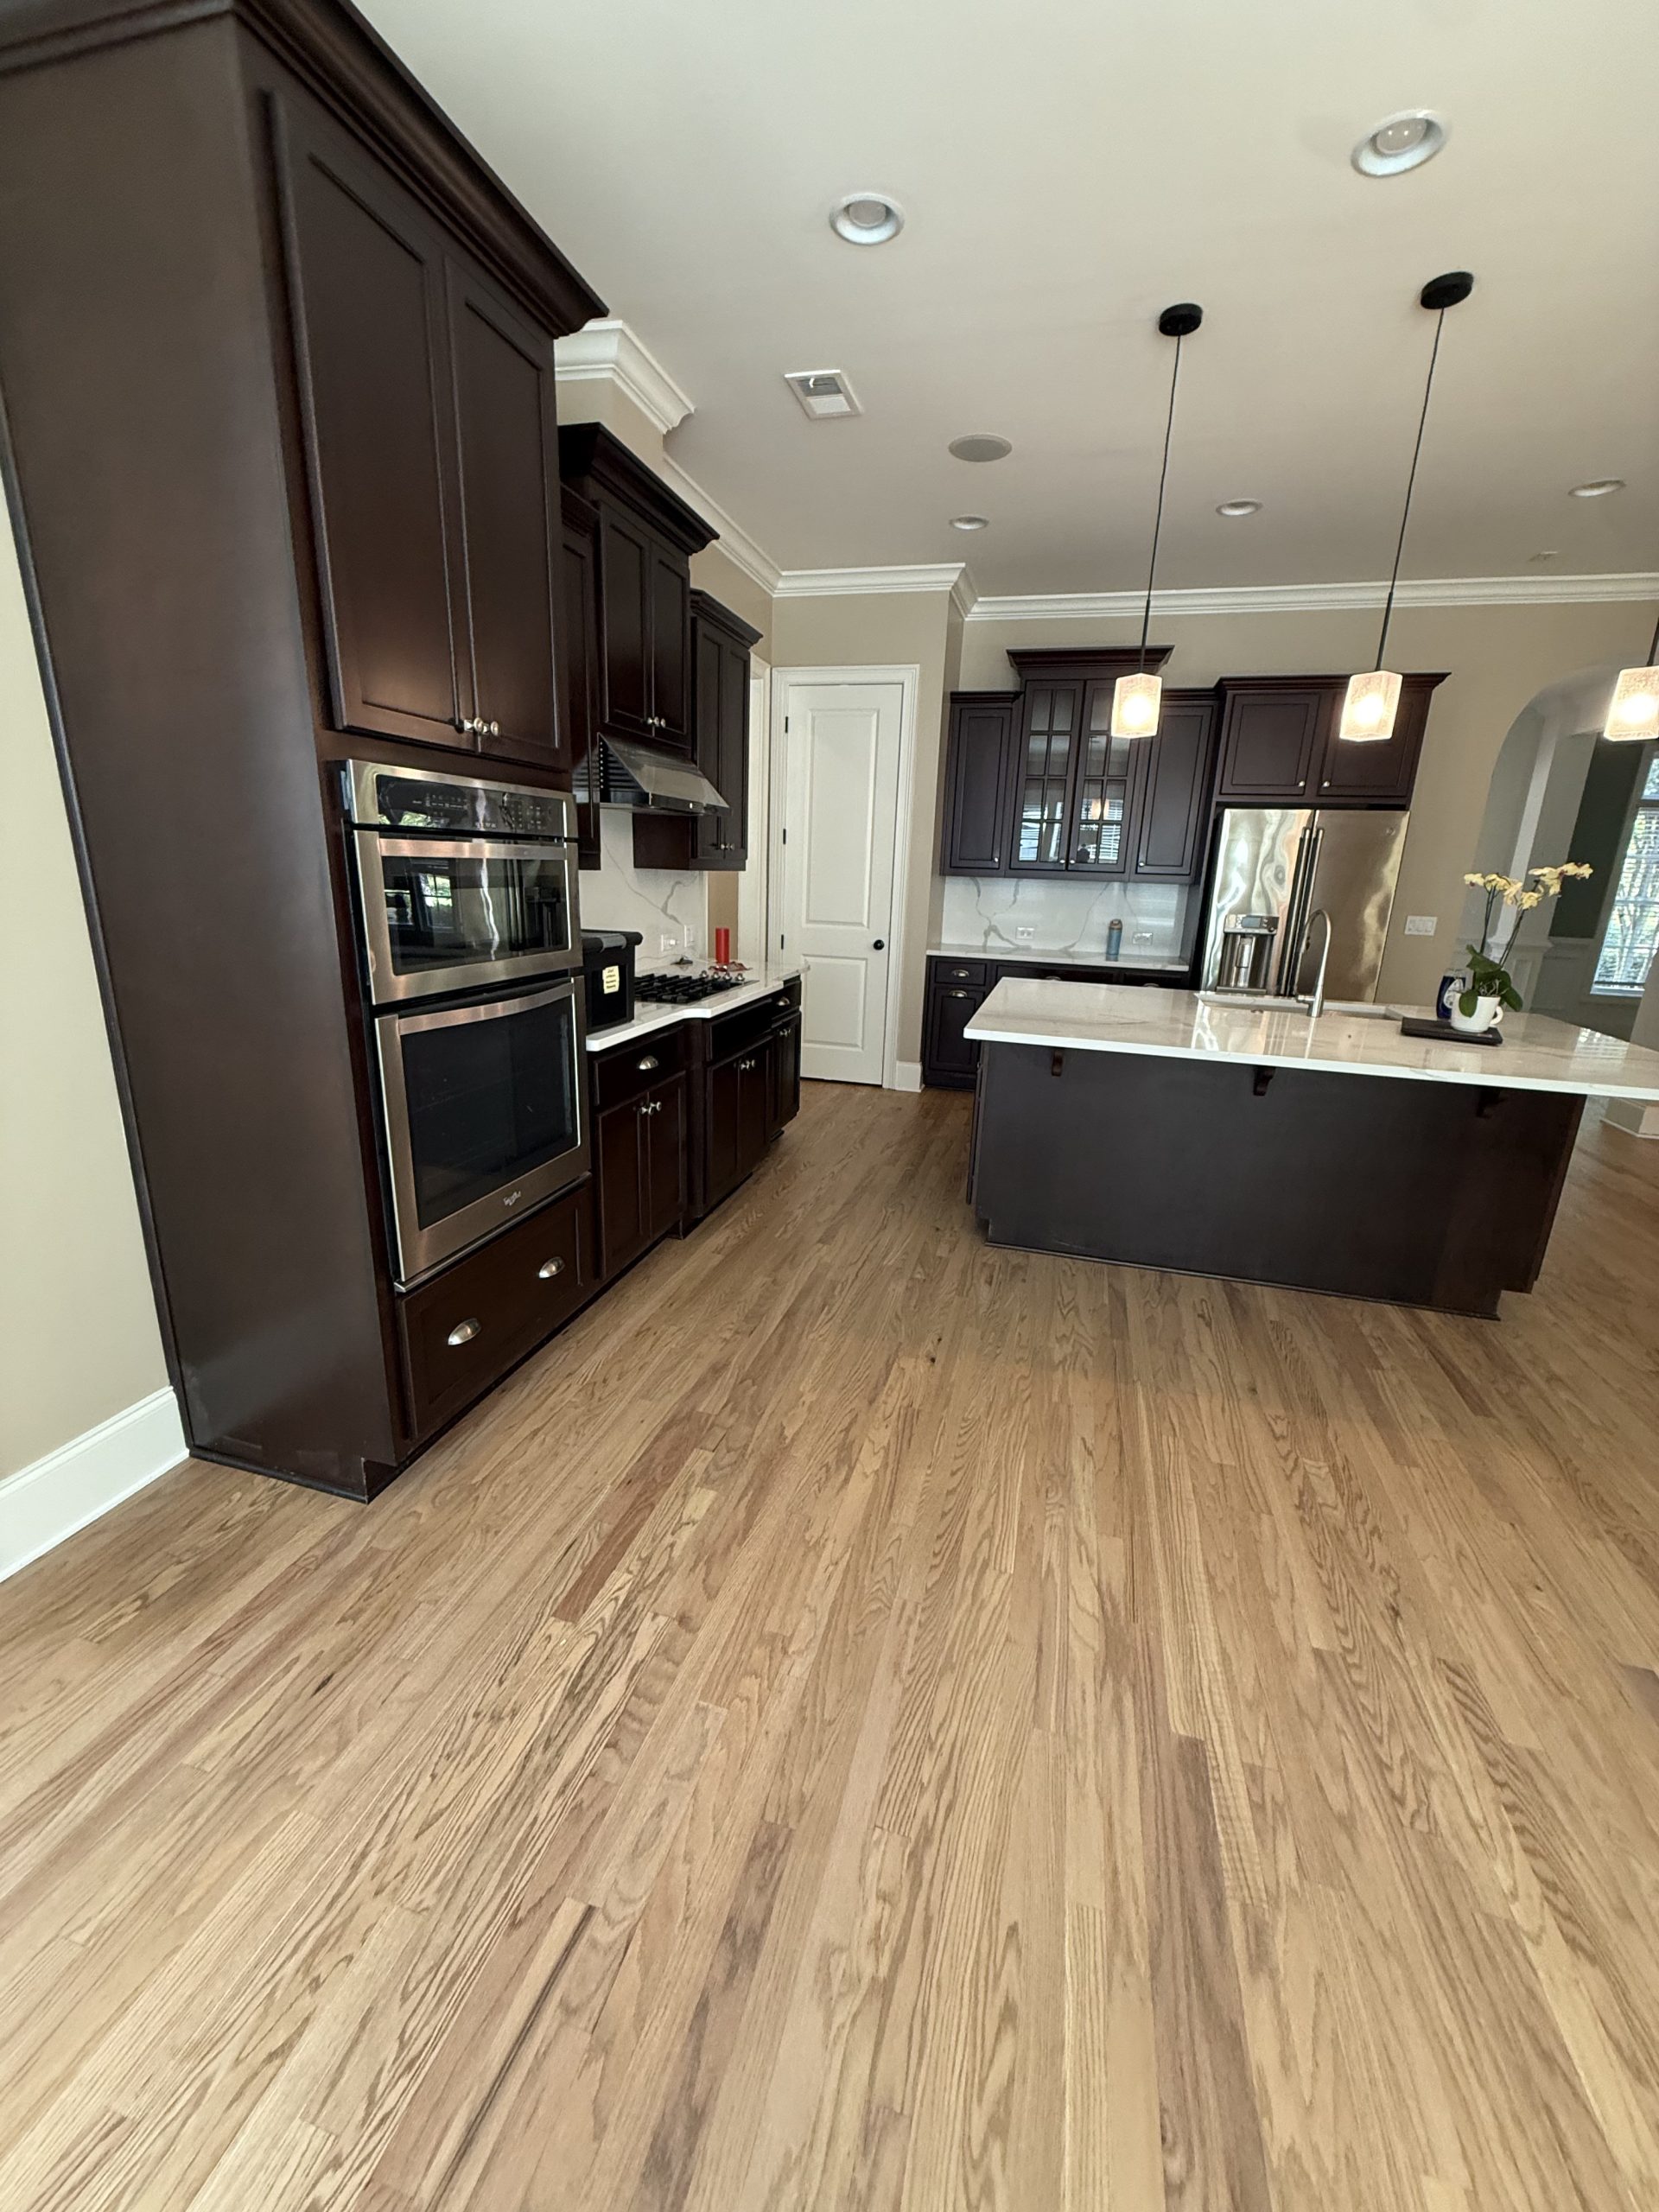
Wide-plank light oak flooring through an open kitchen and living area with dark cabinetry
Wide-plank oak through an open kitchen and living area, run the long way to suit the sight line.
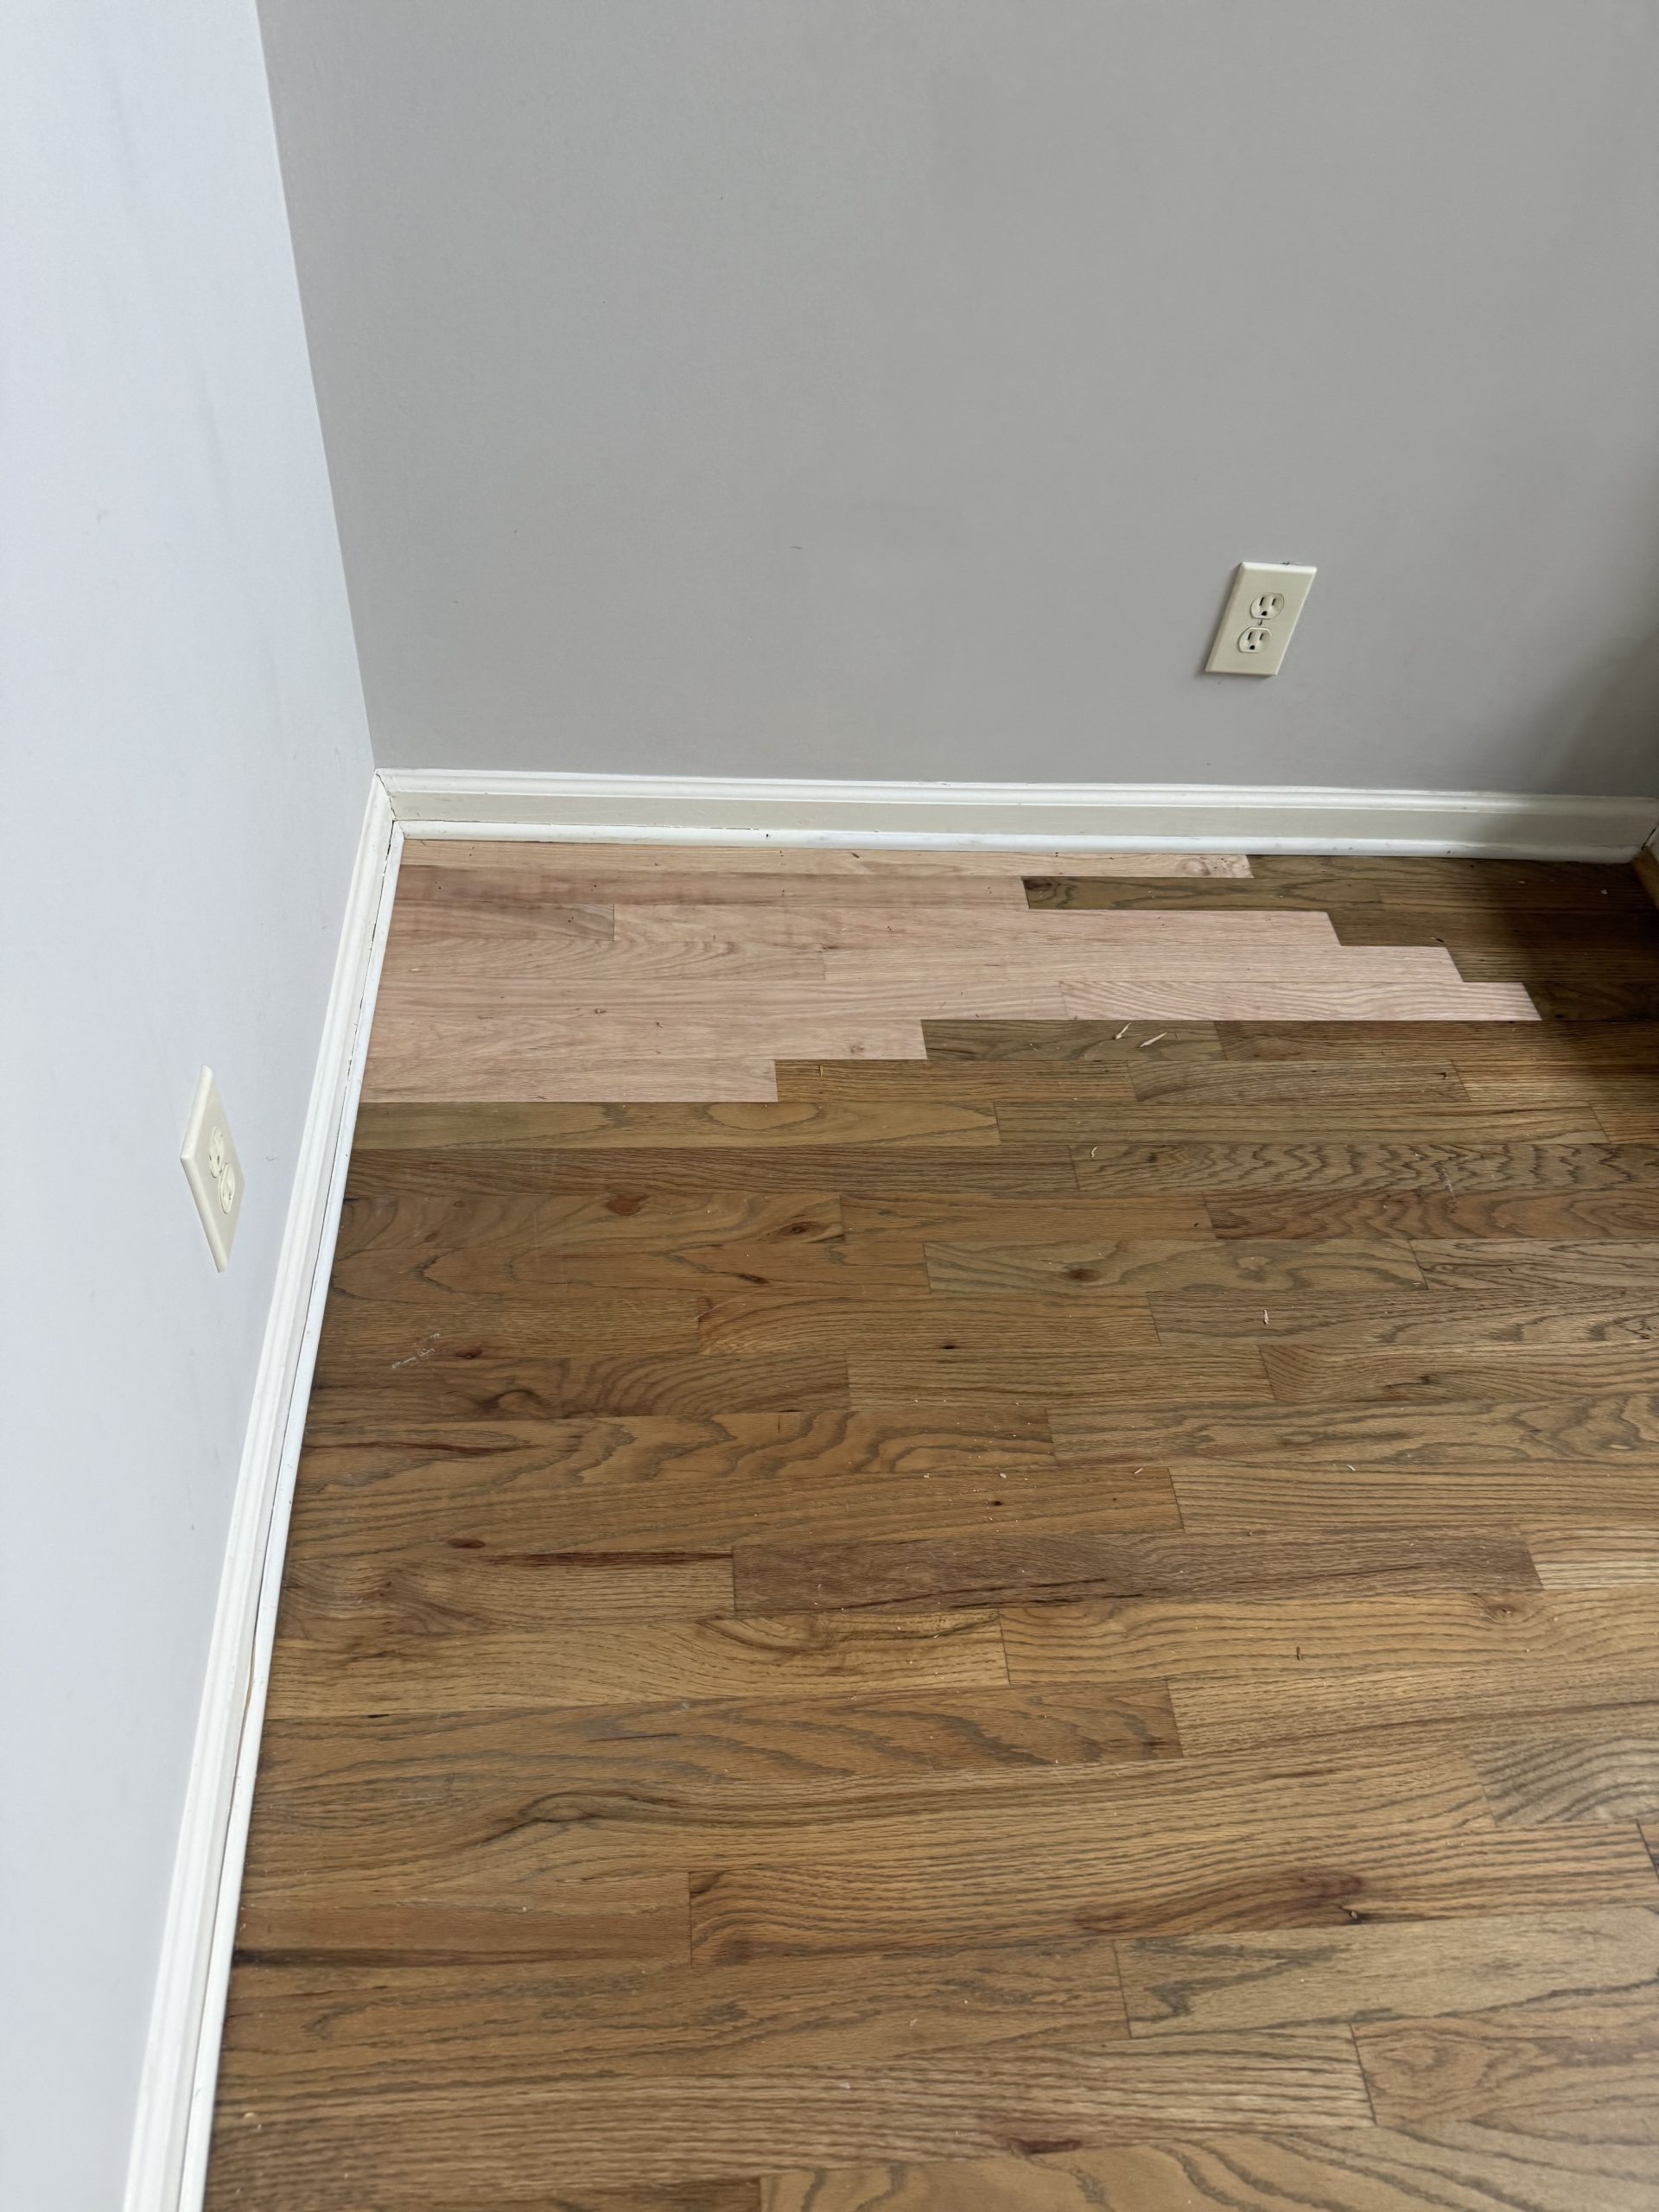
New hardwood boards woven into an existing floor to replace damaged sections before sanding
Damaged boards cut out and new ones woven into the existing floor, waiting on sanding. Done properly the repair disappears.

Stairs

Stairs, treads and railings

Carpet-to-hardwood conversions, new treads and risers, and iron baluster replacements.
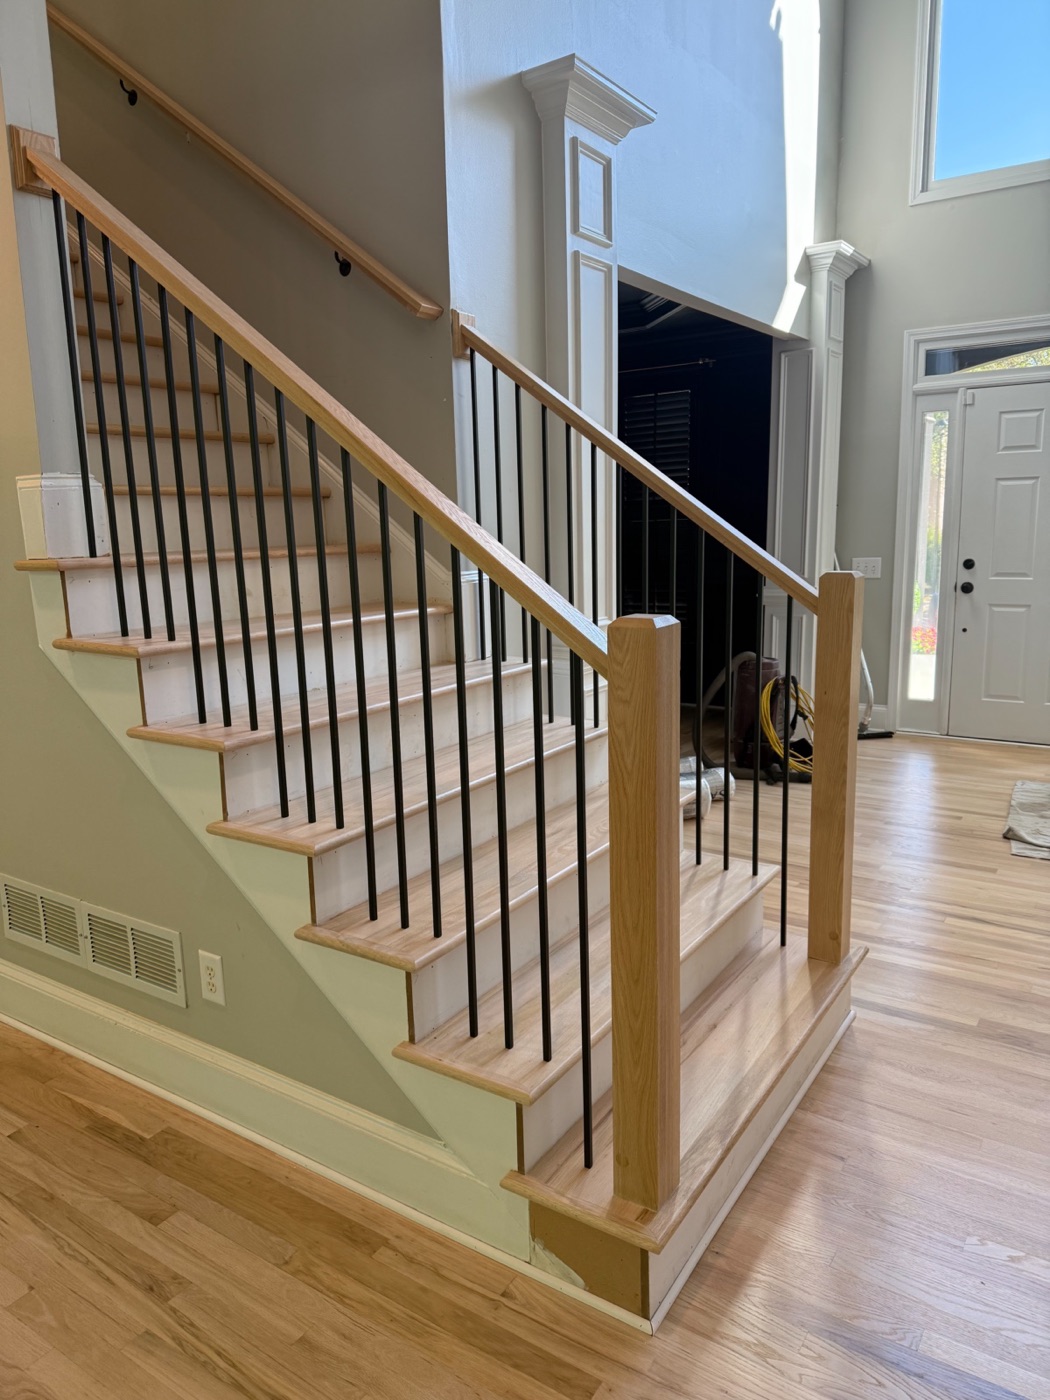
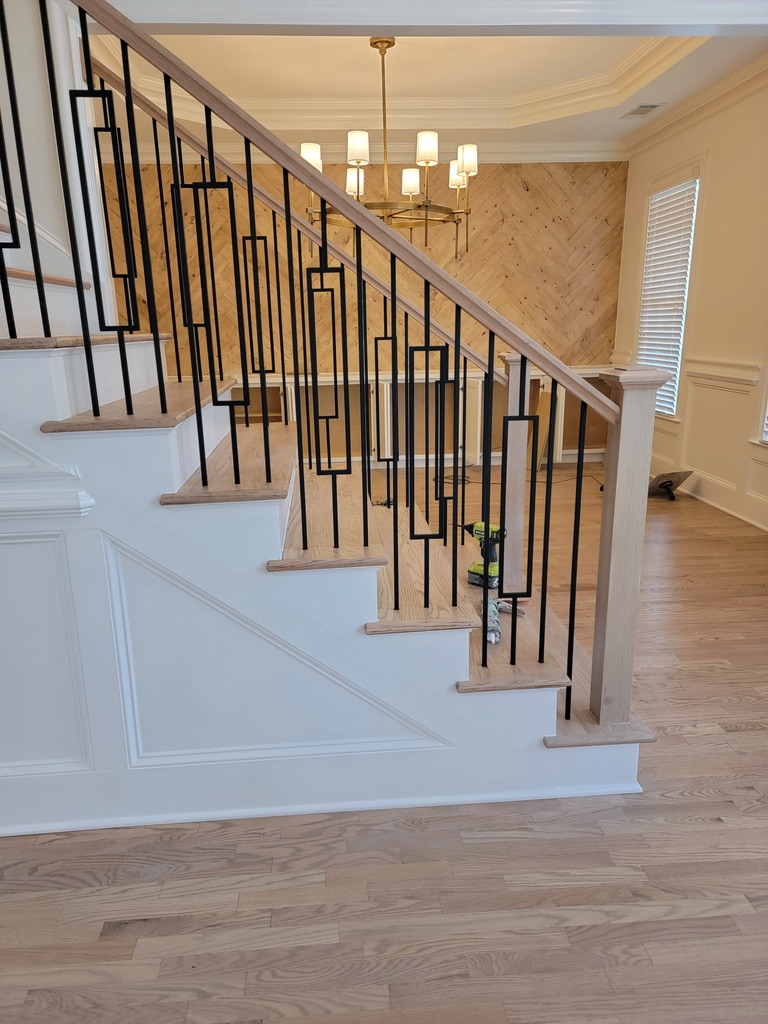
Stair remodel with stained oak treads, white risers, and black iron balusters
Stained oak treads, white risers and black iron balusters, with a new oak newel post.
Stair remodel in Alpharetta with square iron balusters and a stained oak handrail
Square iron balusters and a stained handrail against white paneling and risers.
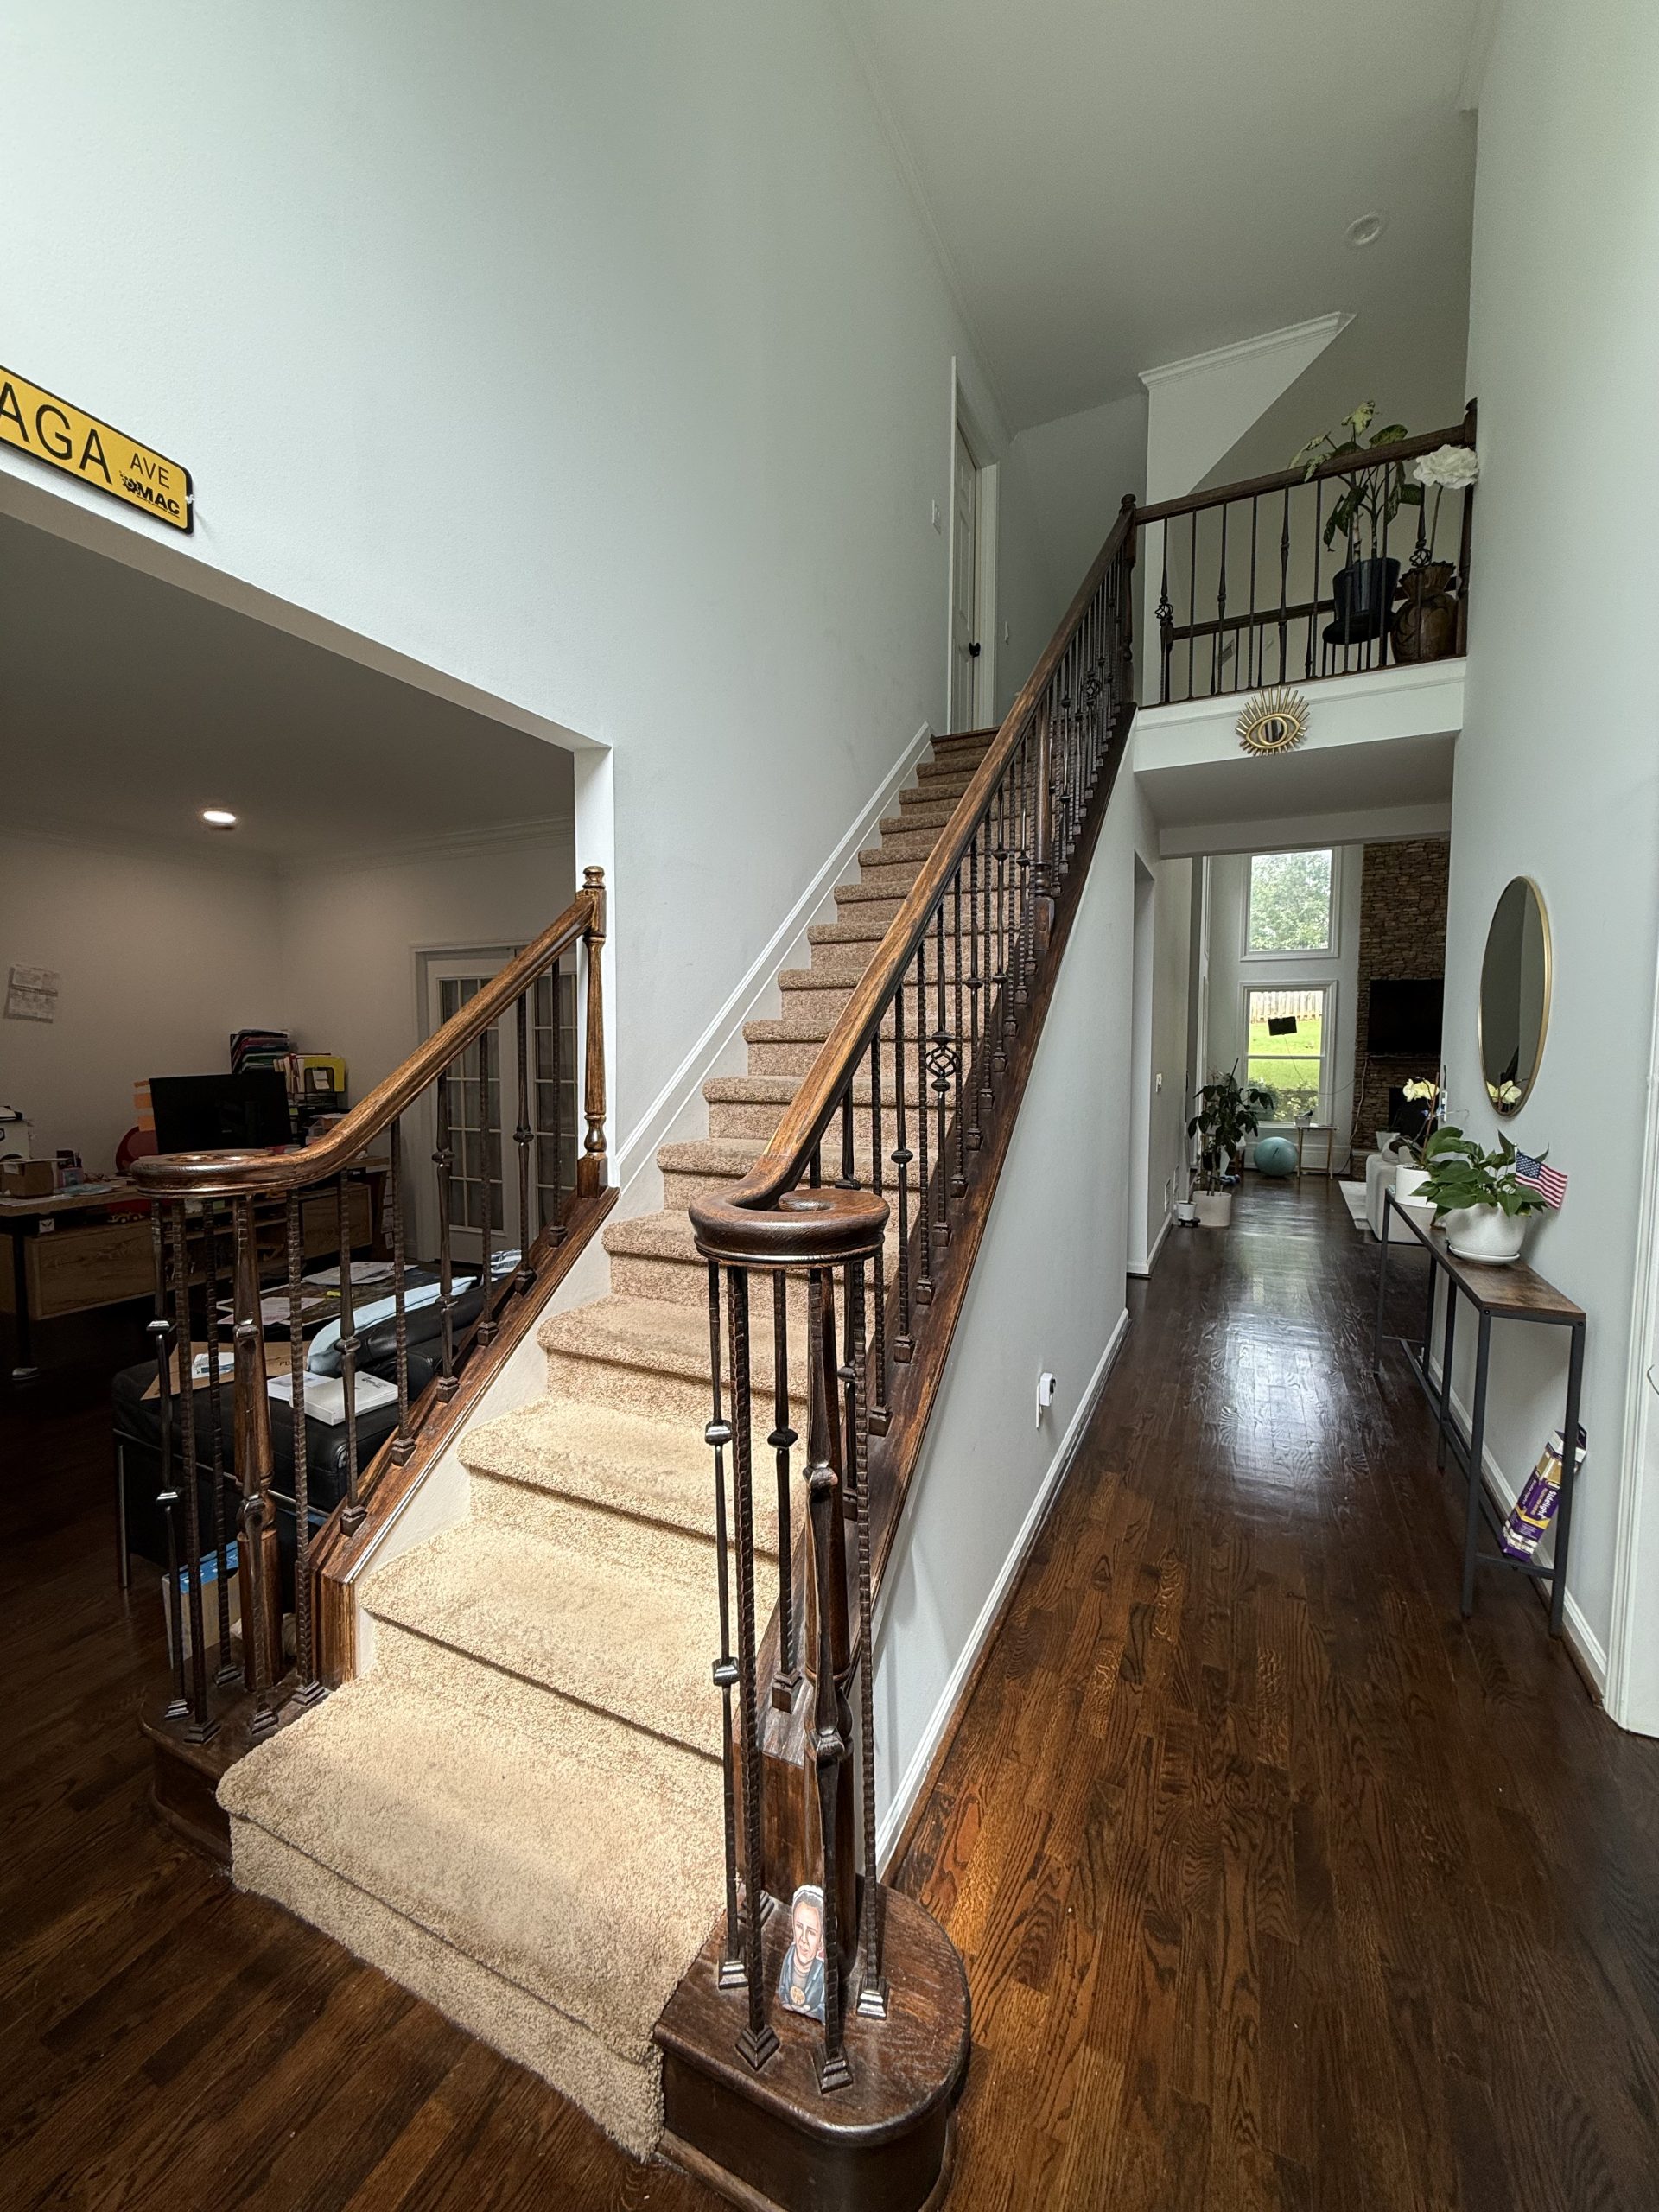
Two-story foyer with dark refinished hardwood flooring and a carpeted stair runner
Dark refinished hardwood through a two-story foyer, with the stair runner left in place.

Refinishing

Sanding and refinishing, mid-job

The part nobody photographs, which is exactly why it is worth showing.
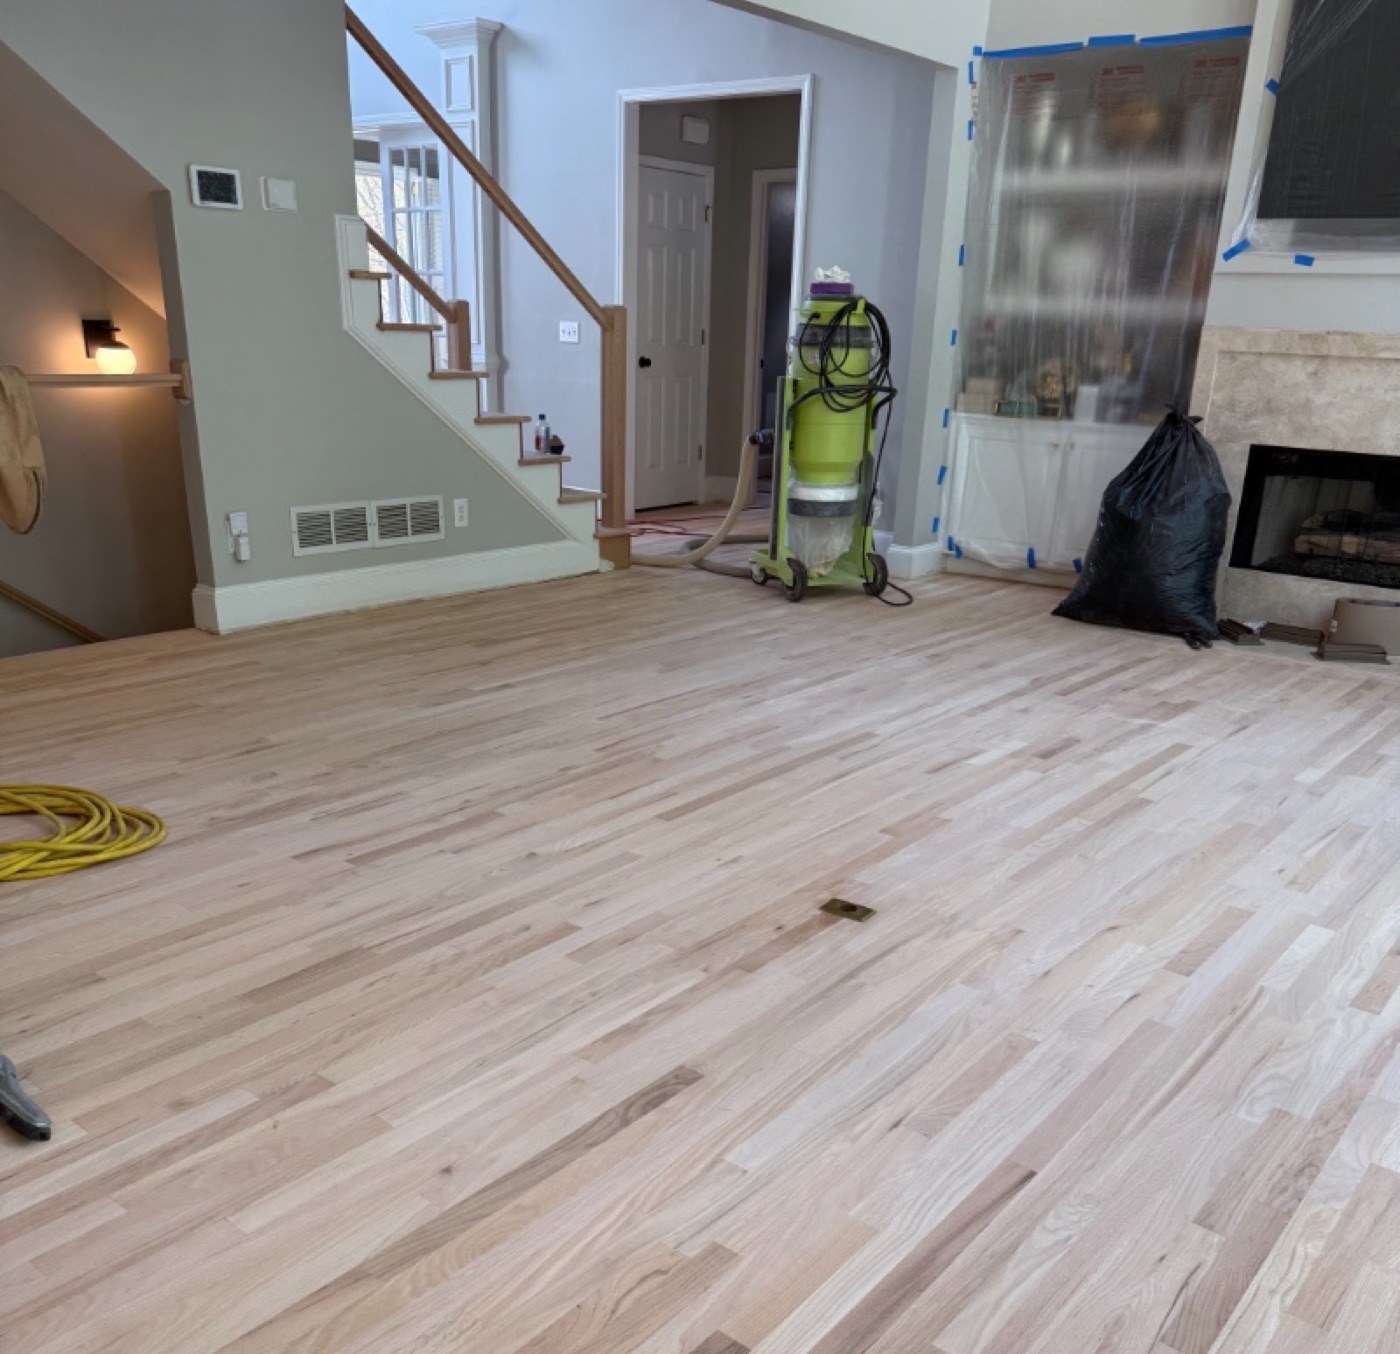
Hardwood floor sanding and refinishing in progress in an Alpharetta home
Sanded back to bare wood, dust containment up, before the first coat goes down.
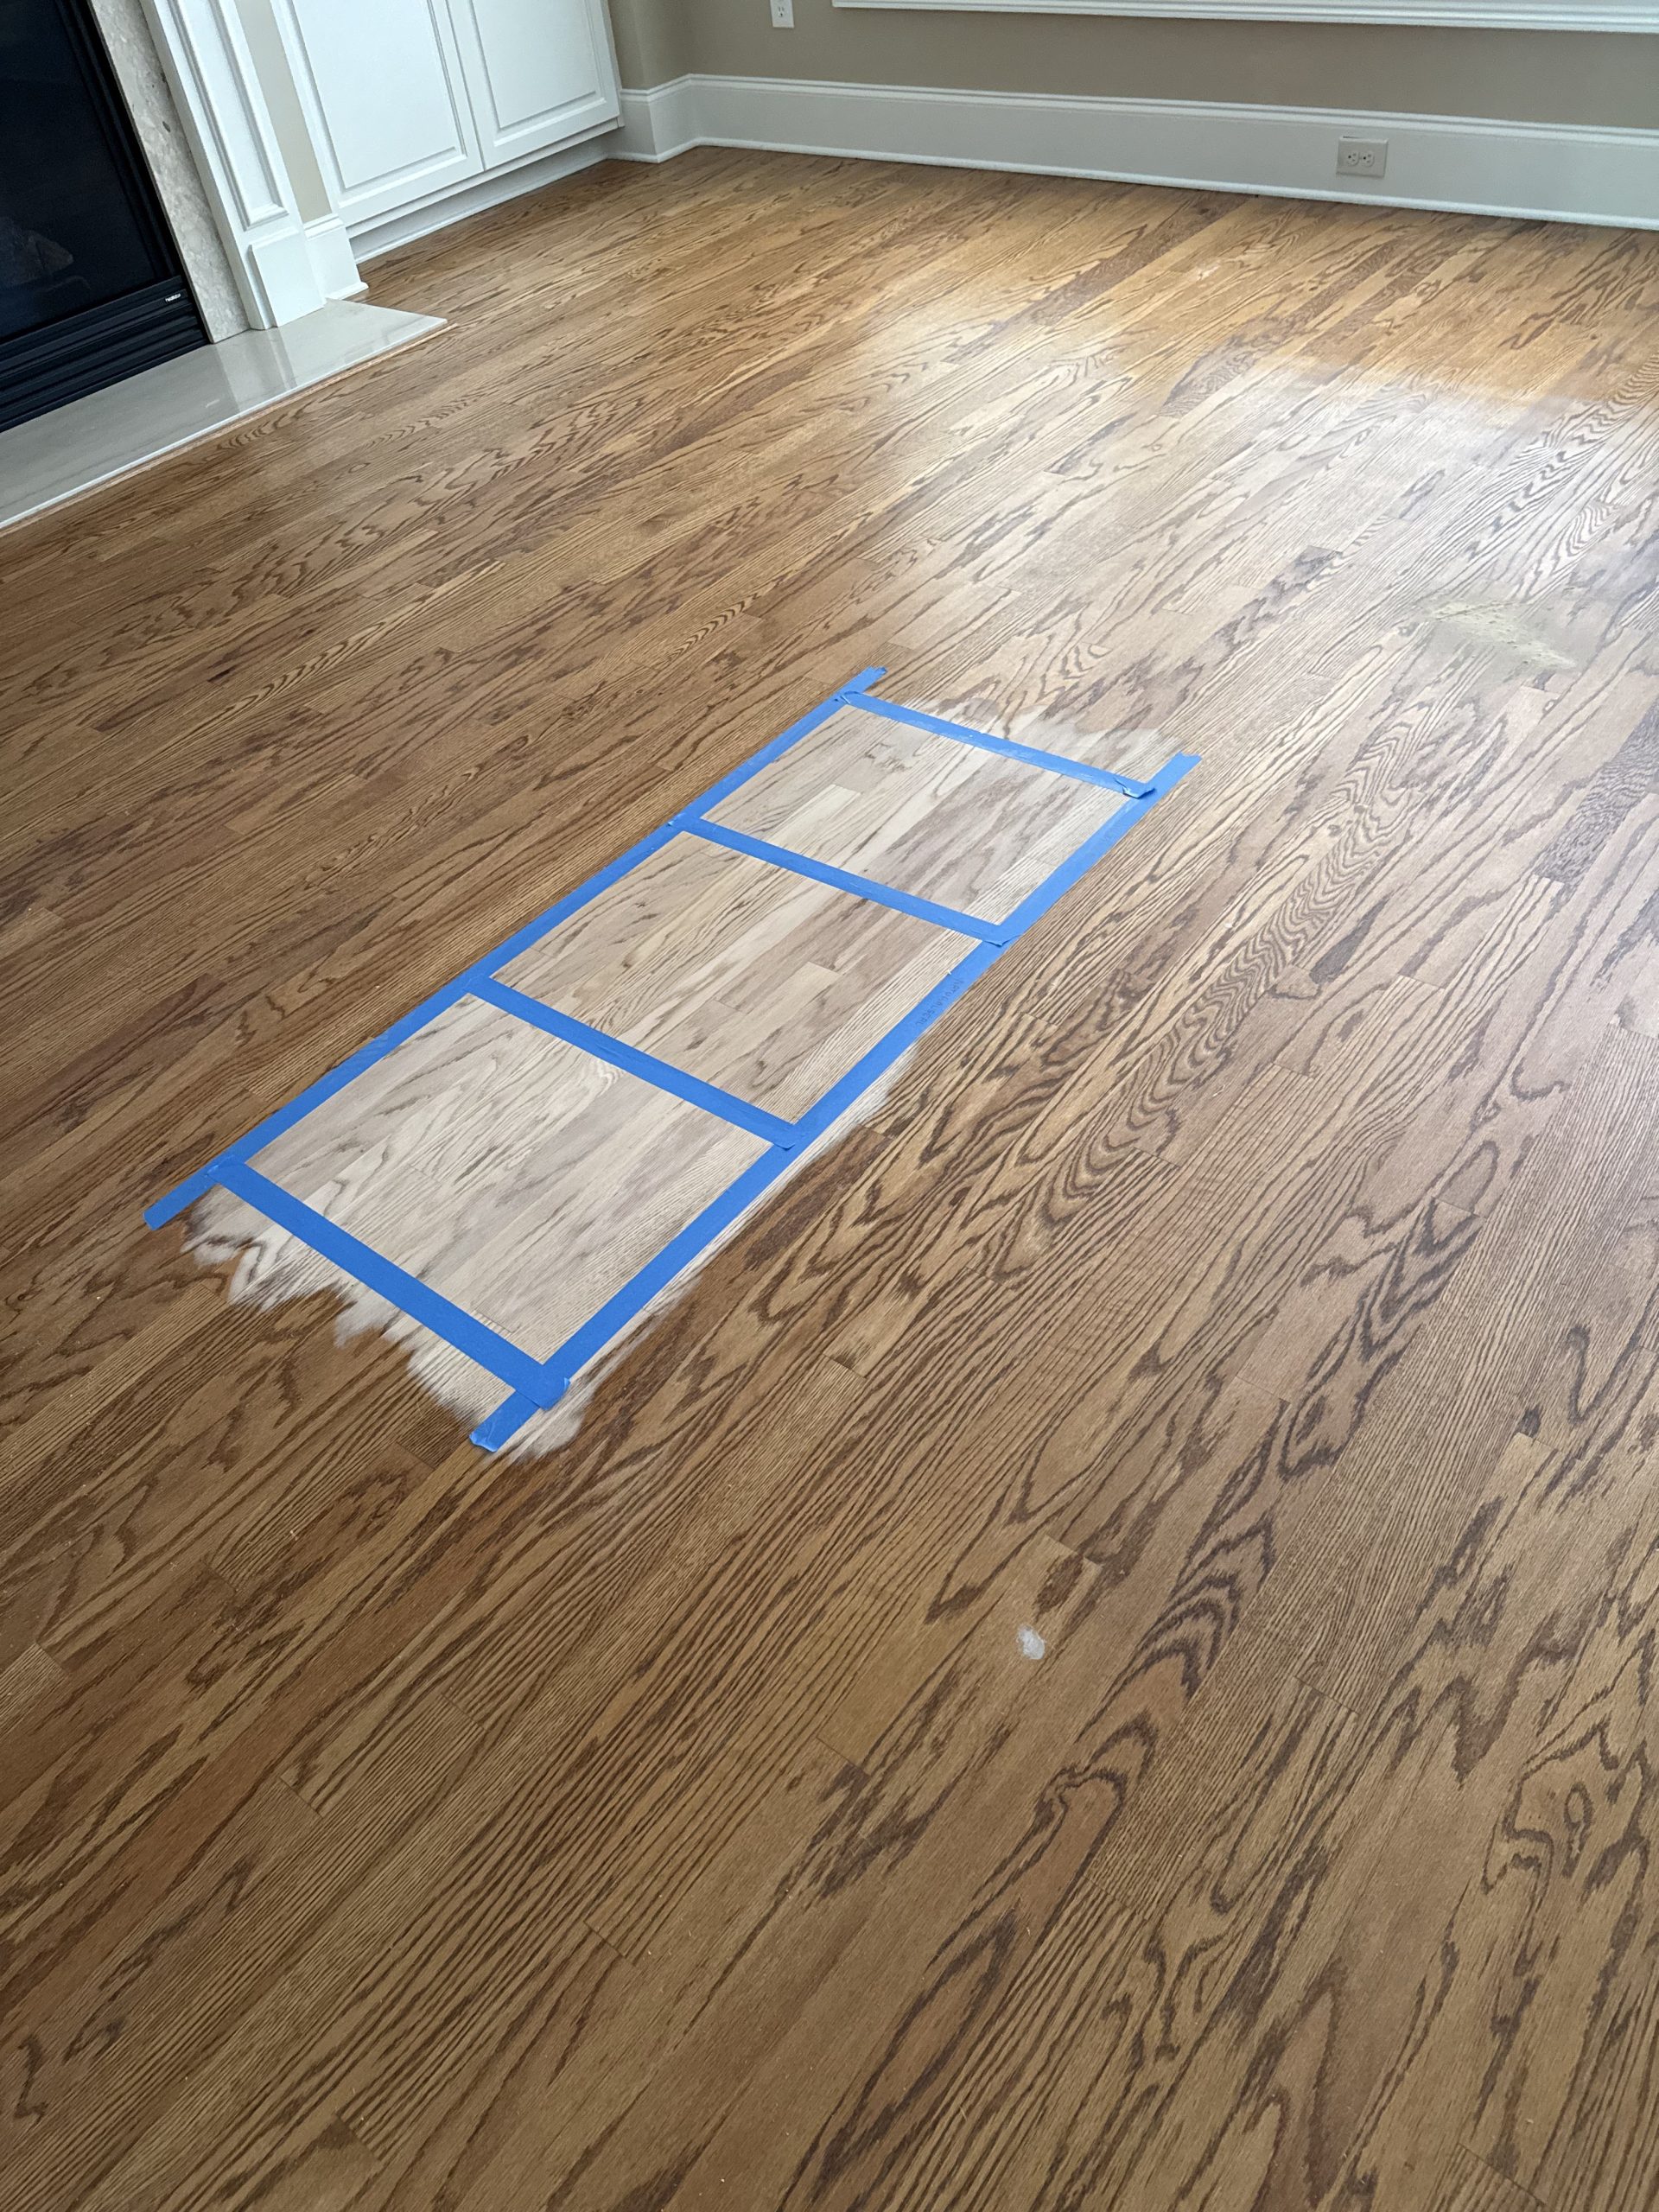
Stain samples taped onto a customer's own red oak floor to compare colors
Stain samples put down on your own floor. A color chip under showroom light tells you very little about how it will read in your room.

Tile & Bath

Tile, showers and bathrooms

Curbless and standard showers, large-format porcelain, and mosaic floors.
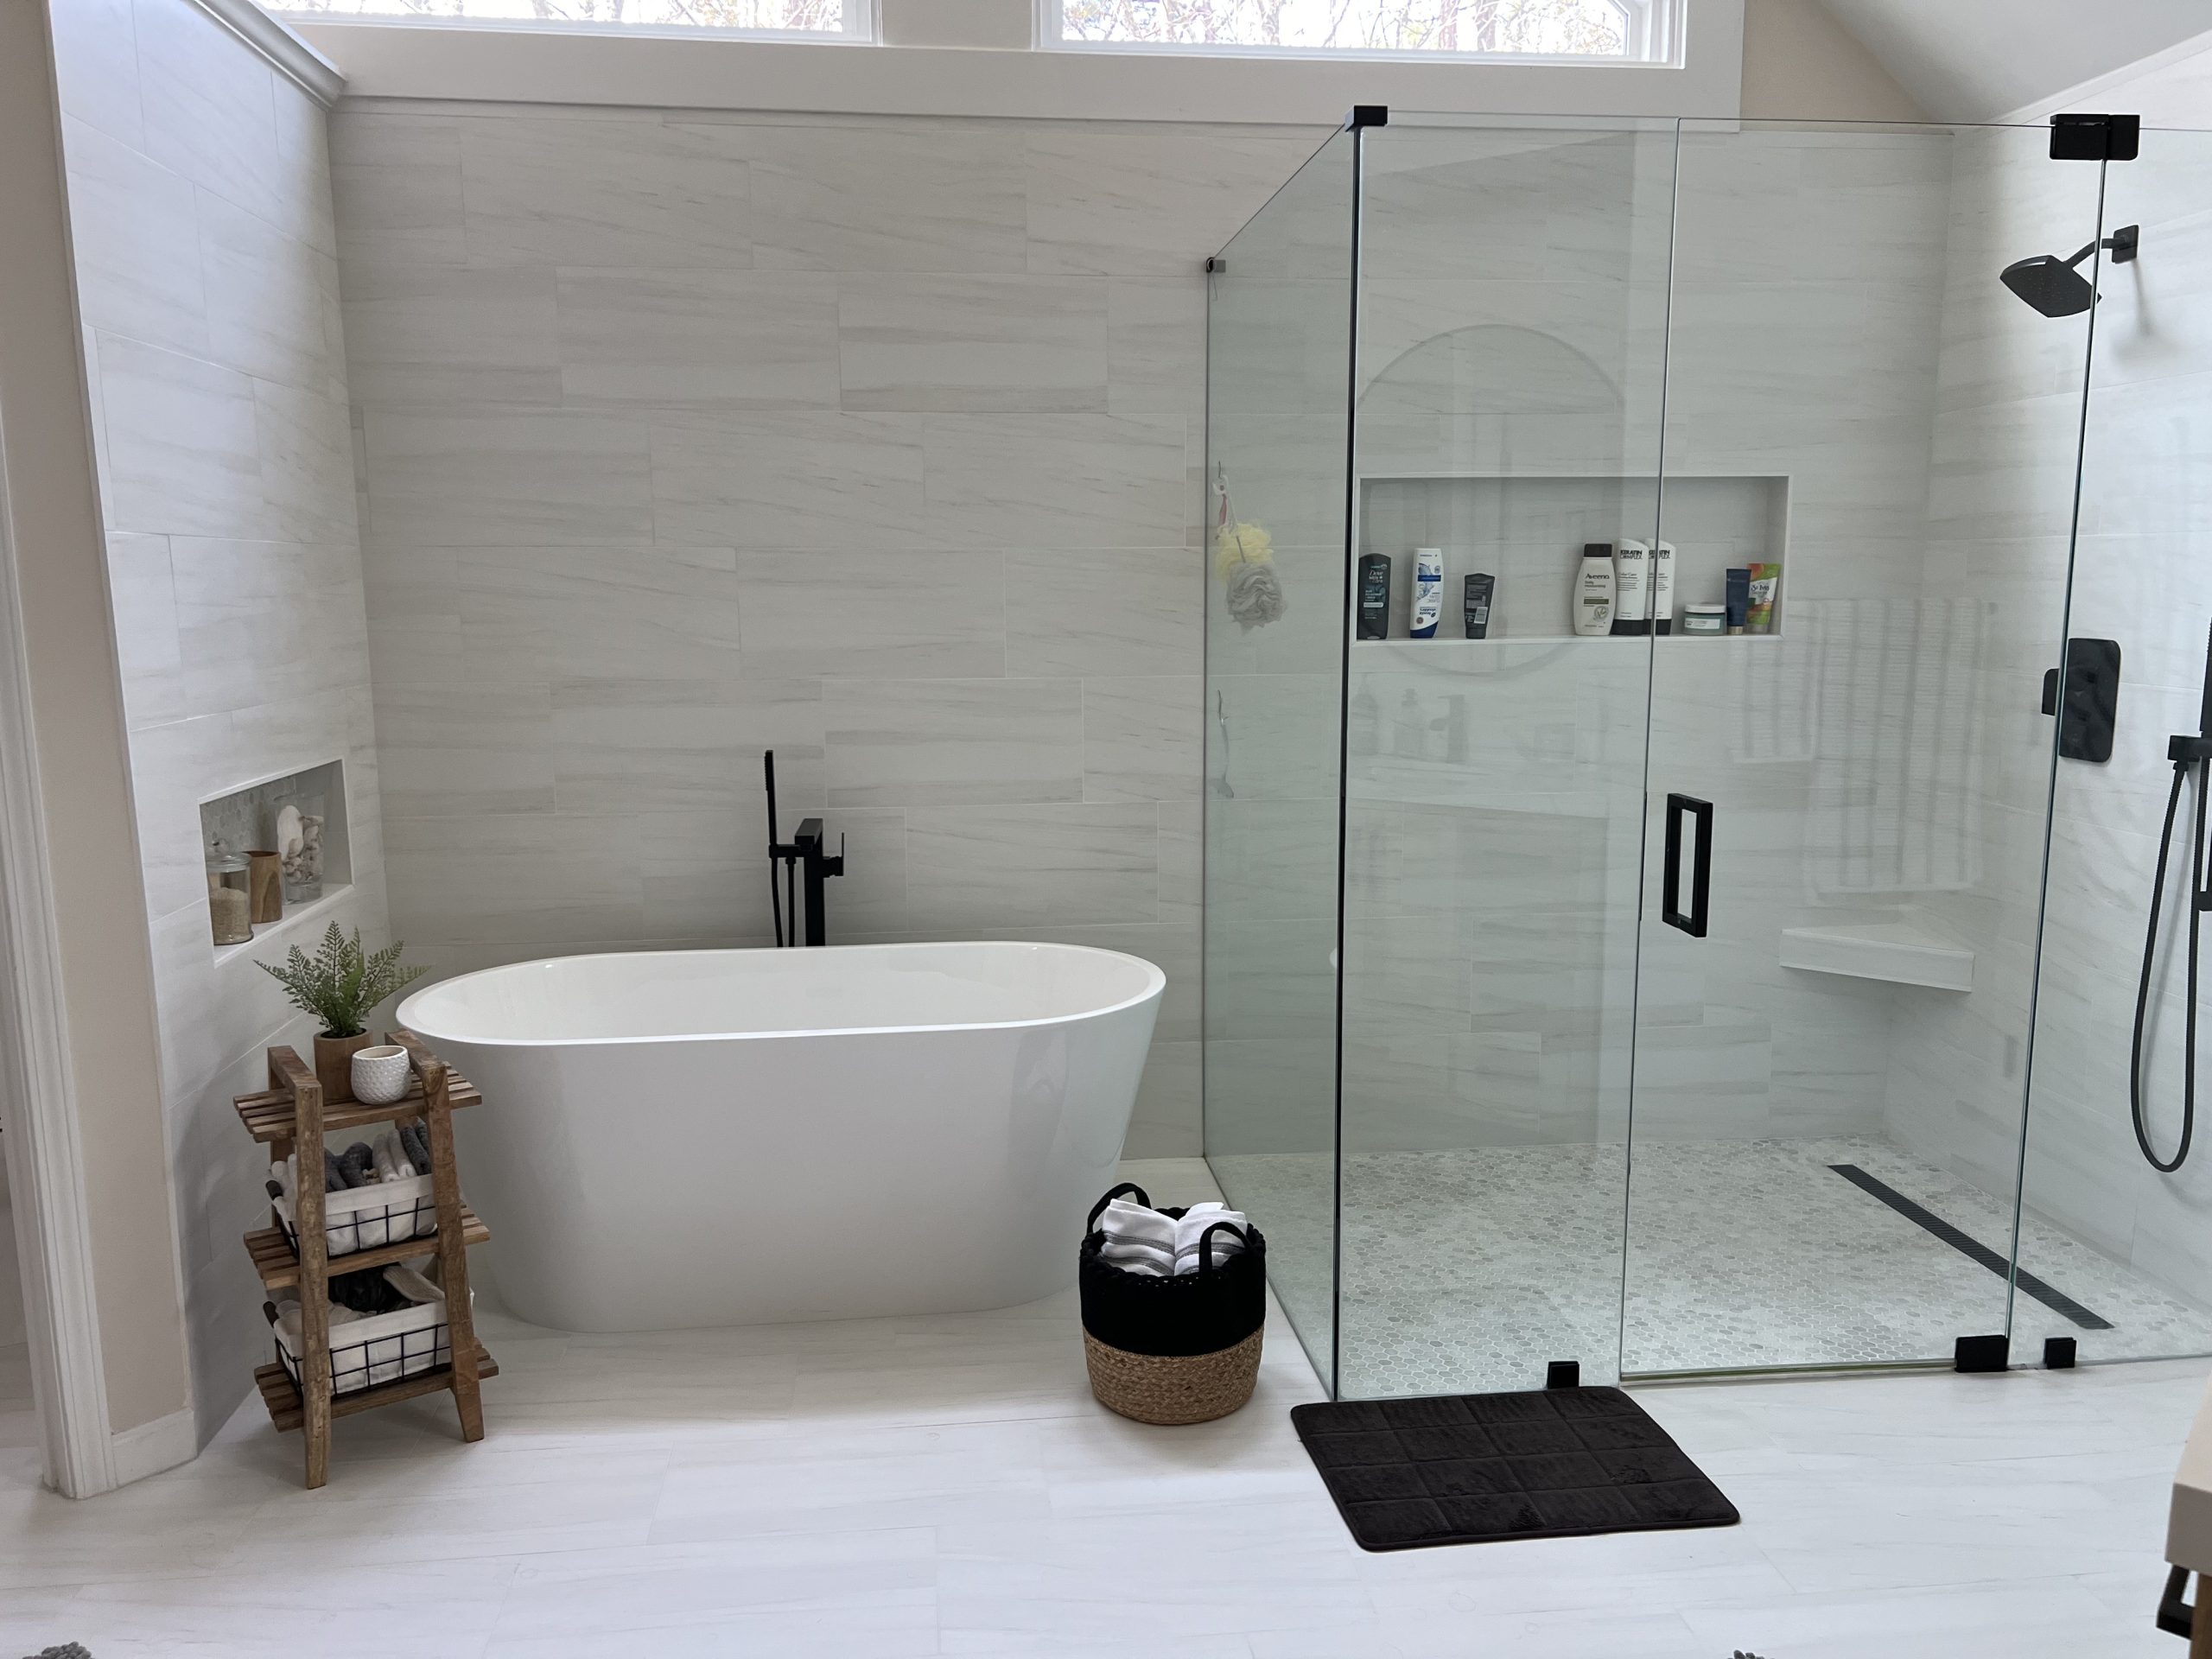
Full bathroom remodel with a freestanding tub and a glass-enclosed curbless shower
Freestanding tub beside a glass-enclosed shower with a linear drain and a bench.
Walk-in tile shower installation in Milton GA with large-format porcelain and marble hex floor
Walk-in shower in Milton: large-format porcelain walls, marble mosaic floor, niche set into the wall.
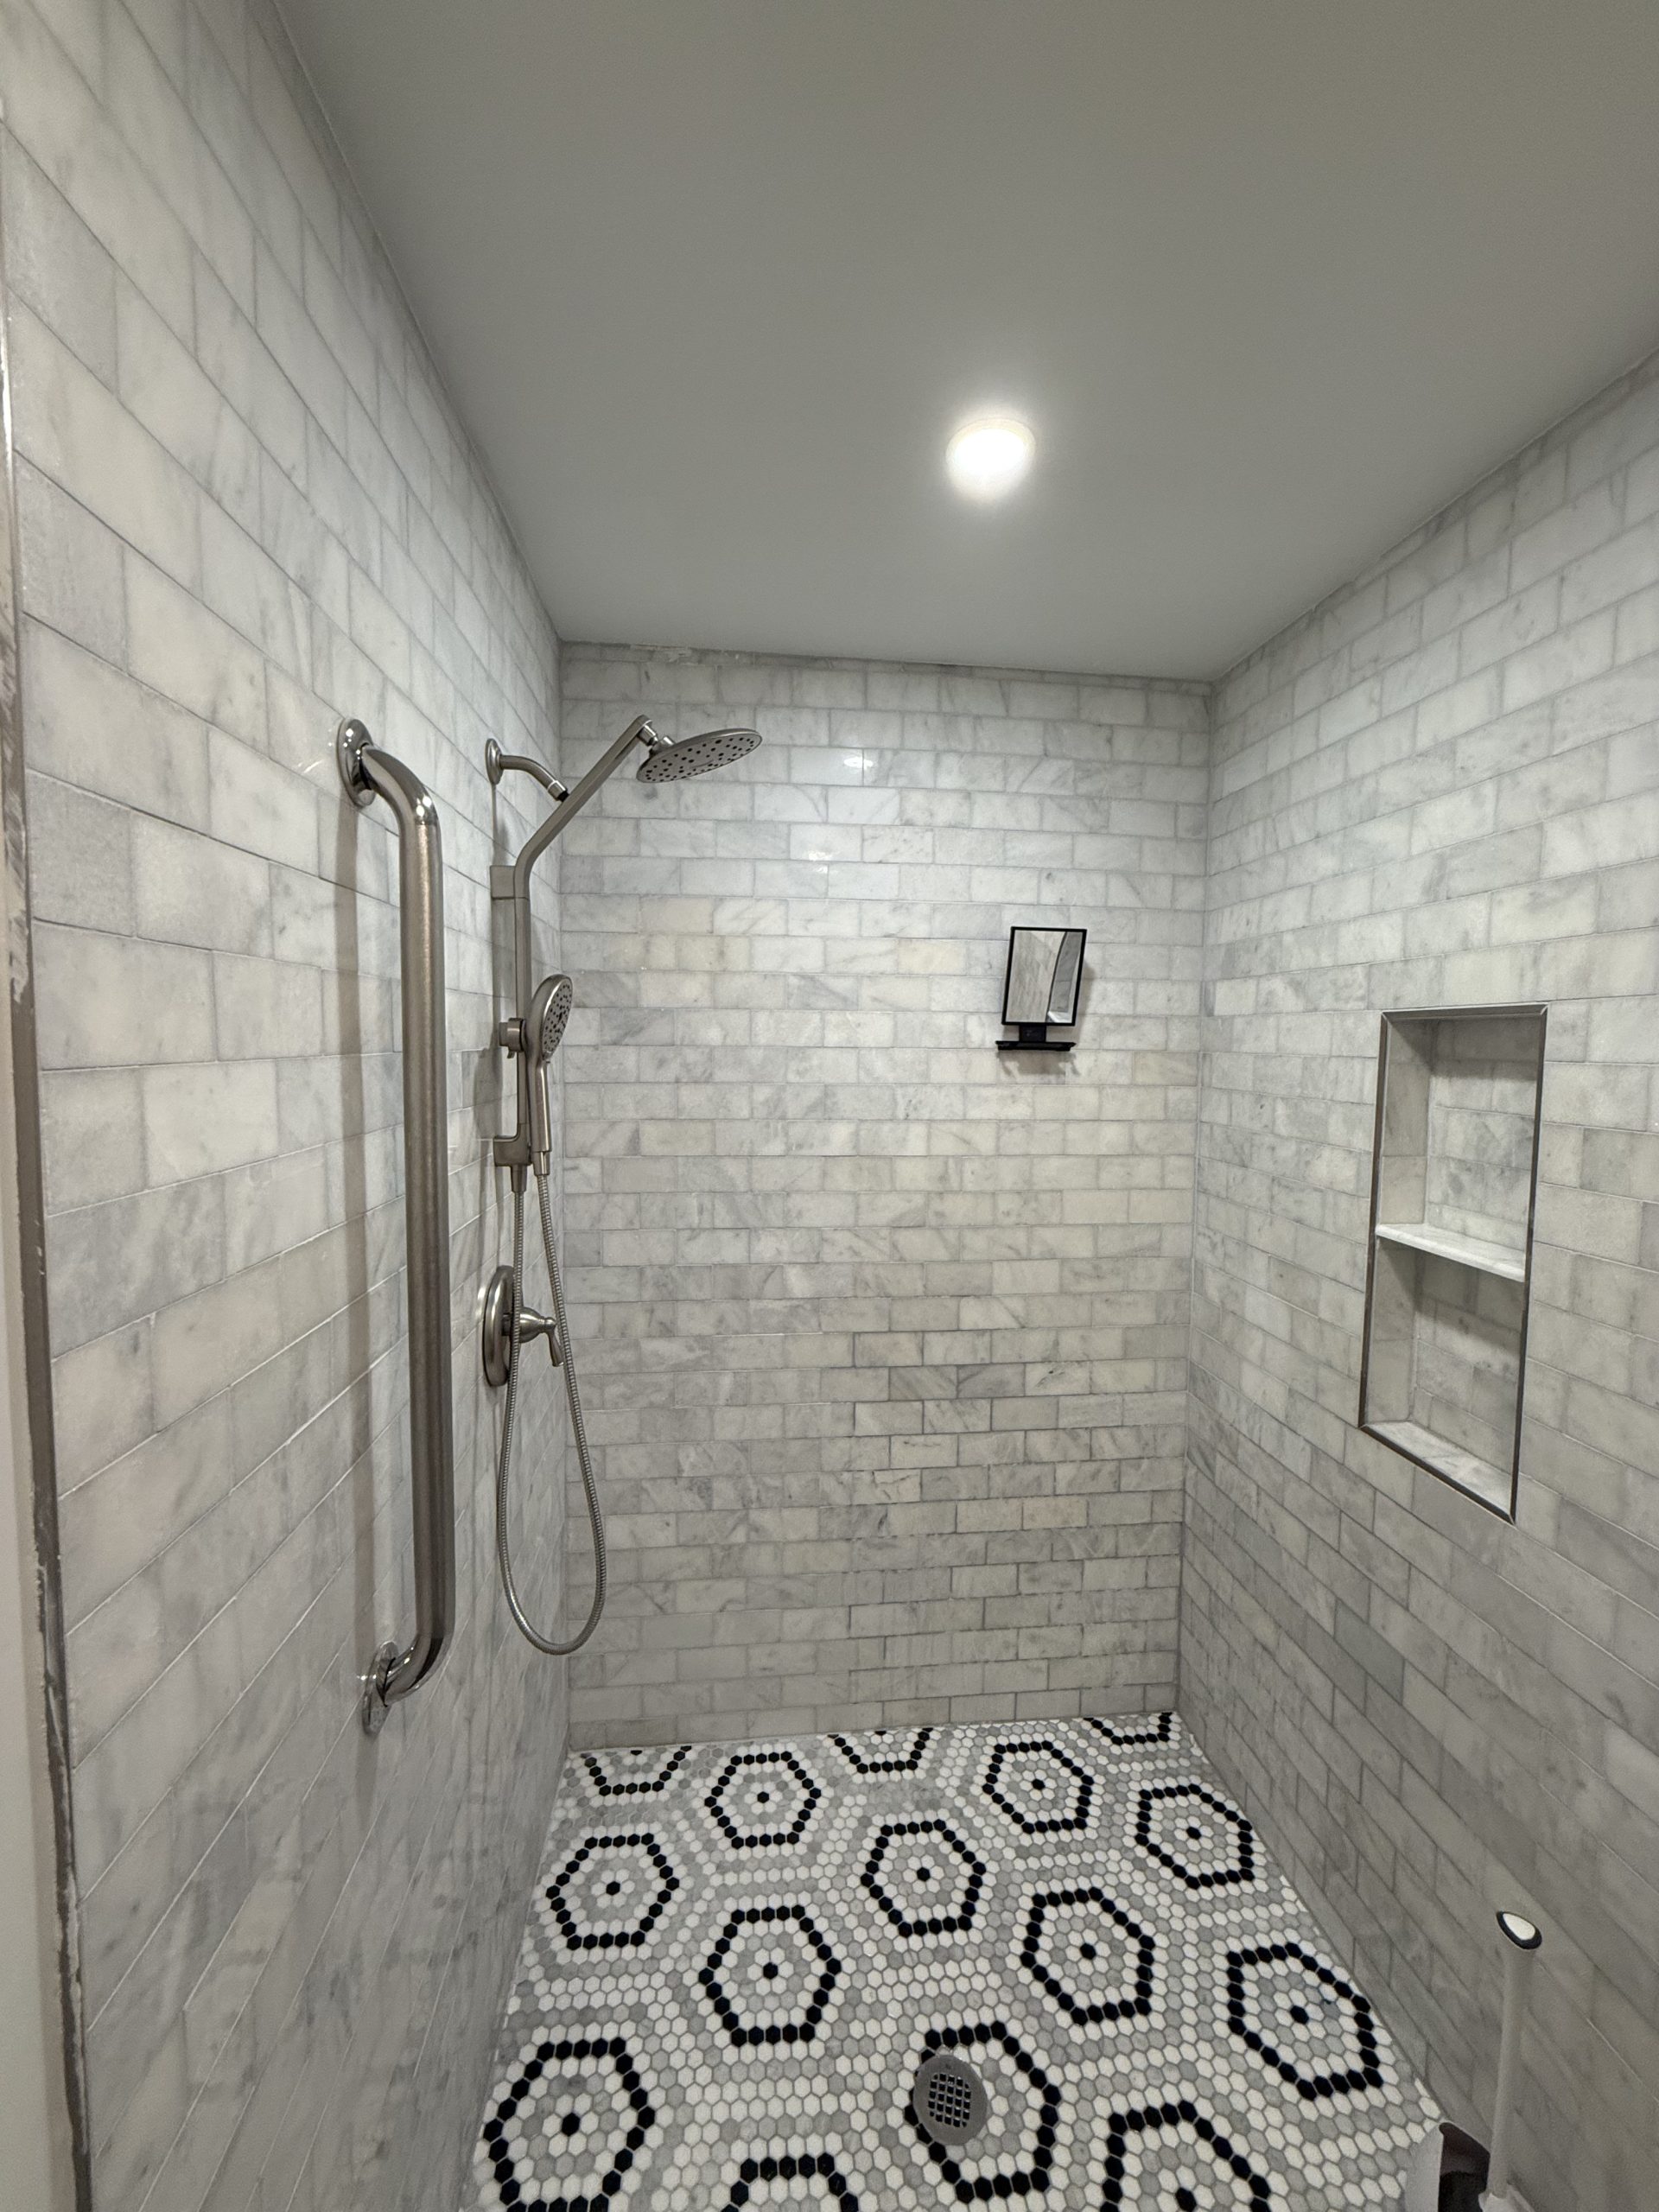
Marble-look subway tile shower with a hexagon mosaic floor and recessed niche
Marble-look subway walls over a hexagon mosaic floor, with a recessed niche and grab bar.
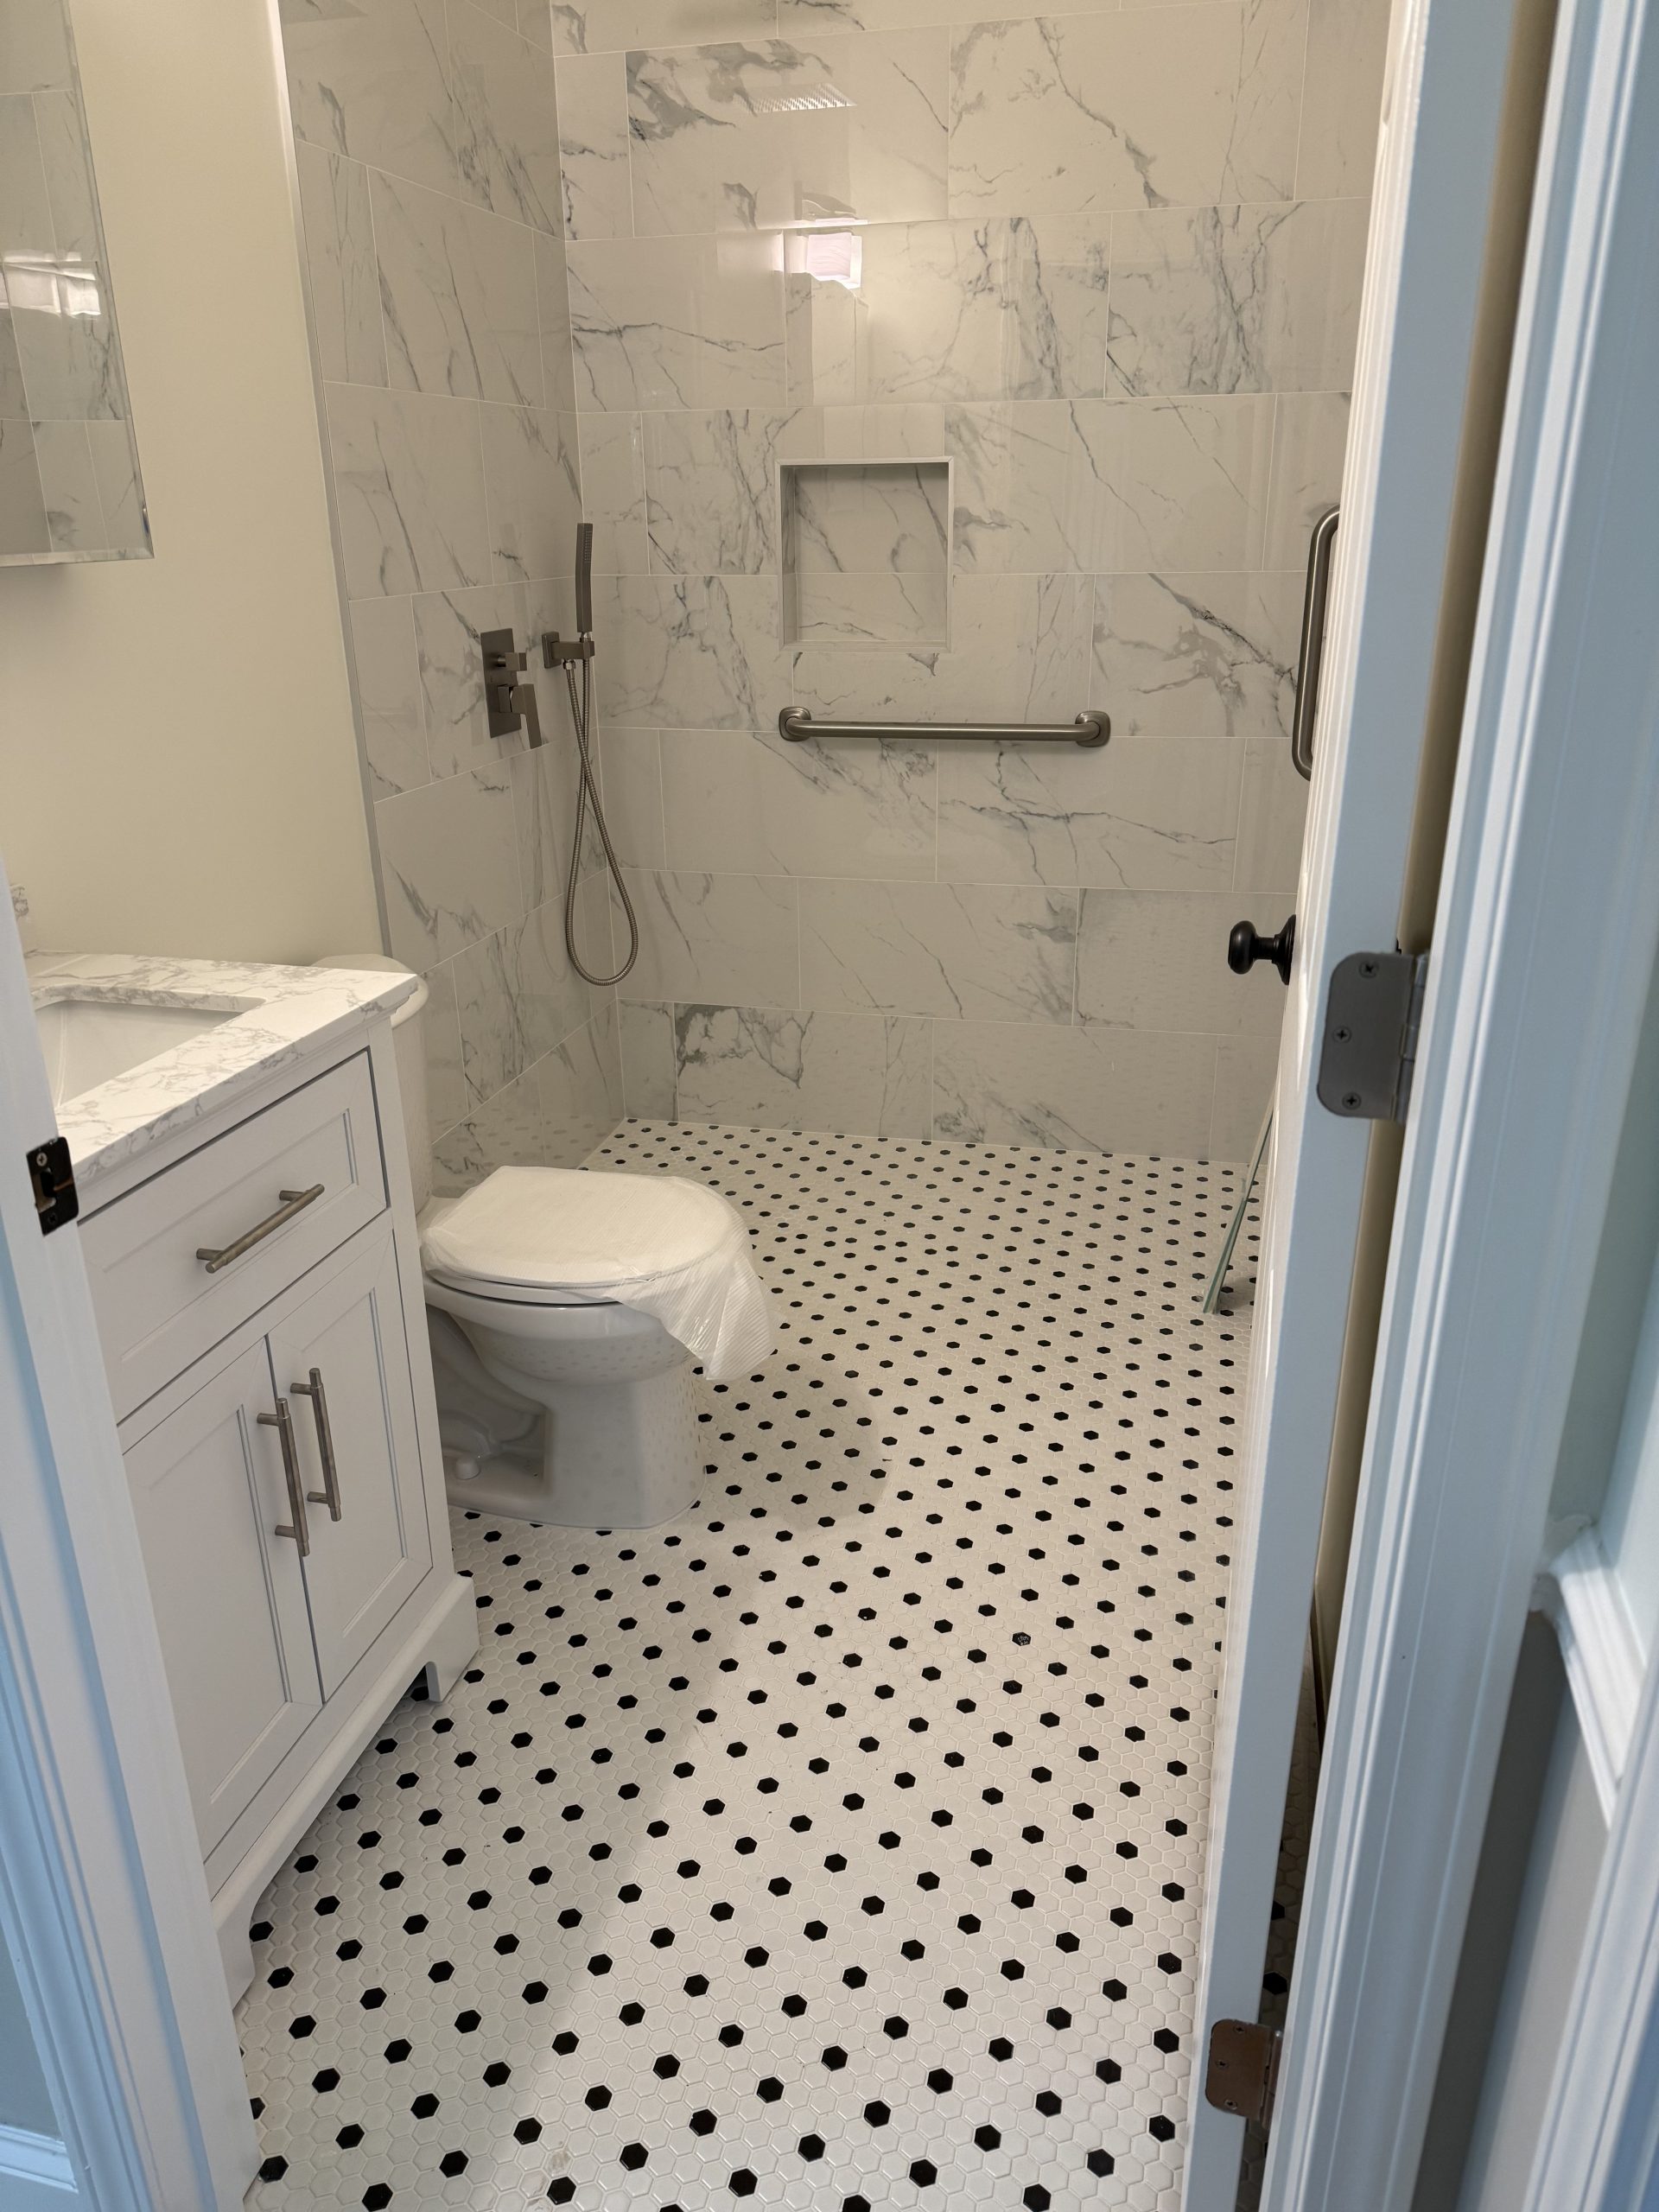
Bathroom with a black and white hexagon mosaic floor and a marble-look porcelain shower
Black-and-white hex mosaic floor against a marble-look porcelain shower.

Kitchens

Kitchen remodels

Cabinetry, stone and backsplash, coordinated with the floor rather than after it.
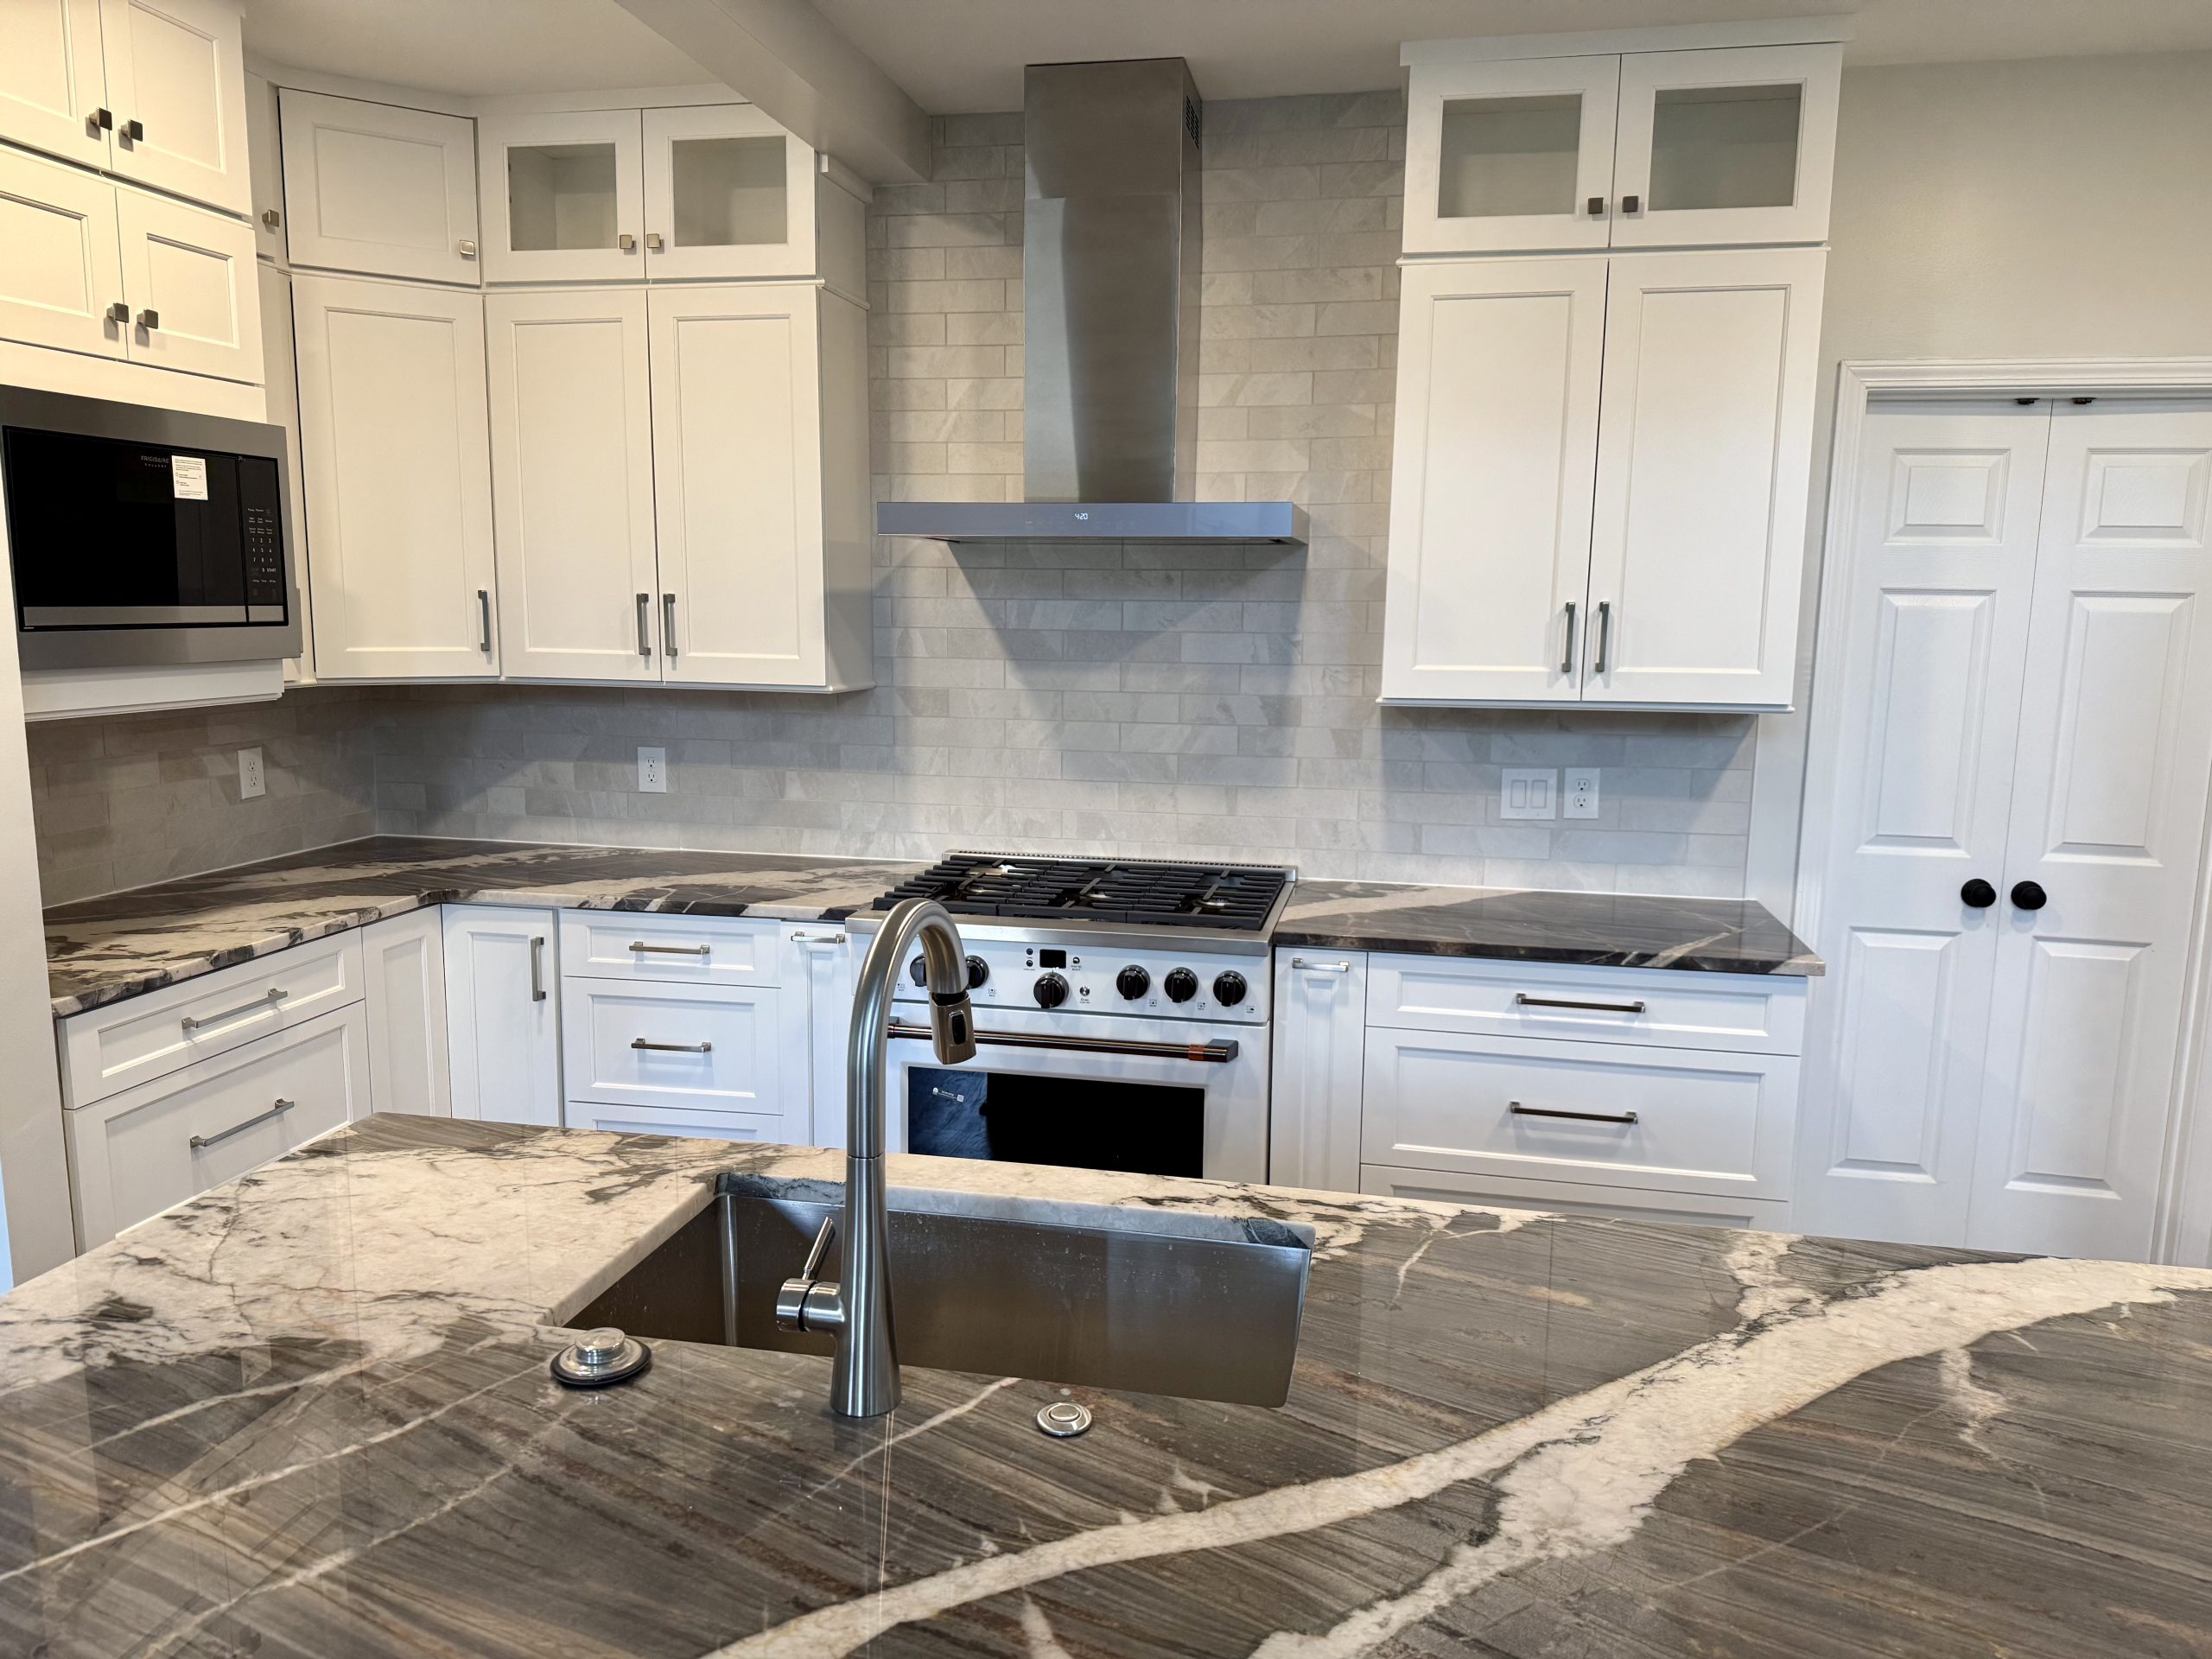
White shaker kitchen cabinets with a heavily veined stone island and countertop
White shaker cabinets with a heavily veined stone island, range hood built into the run.
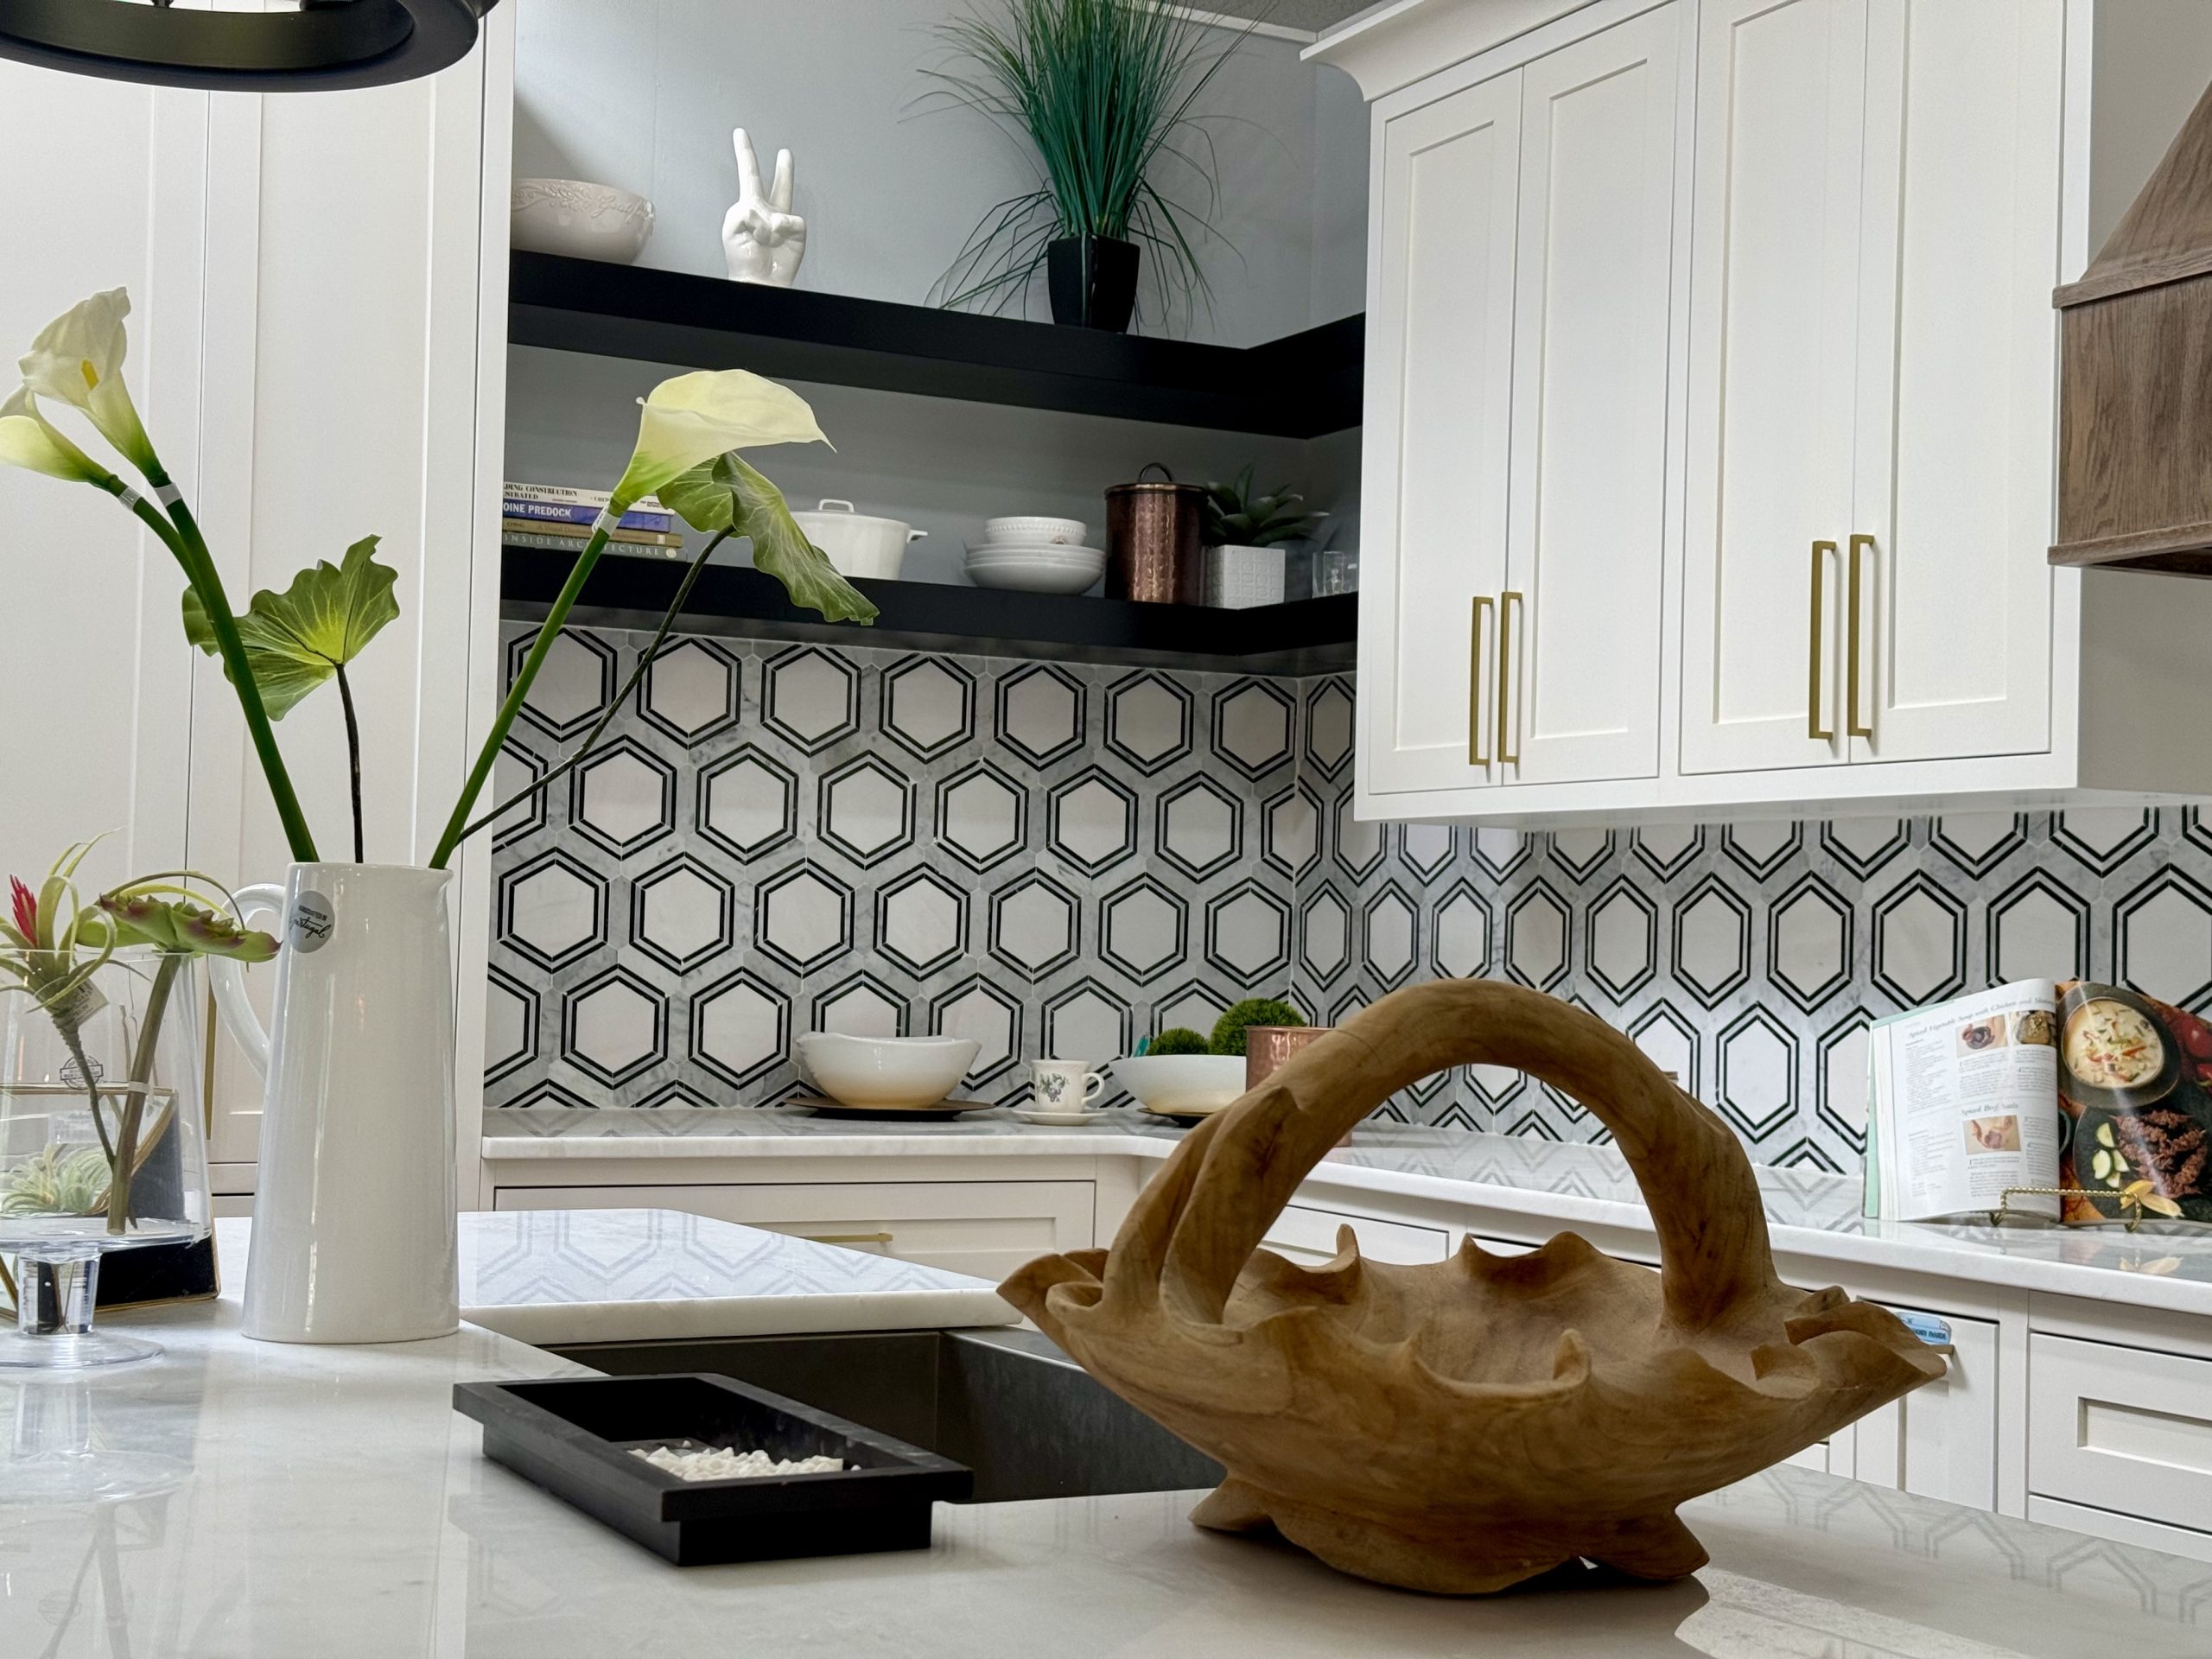
Kitchen remodel with a hexagon tile backsplash, floating shelves and brass hardware
Hexagon tile backsplash with floating shelves and brass hardware.

A note on these photographs

Why there is no drone shot and no model in a hard hat

Every image on this page came off a phone on one of our job sites. That is why some of them have a vacuum in the frame, a roll of plastic taped to a doorway, or blue tape still on the floor. We would rather show you a real room mid-sand than a rendered kitchen nobody has cooked in.

It also means the gallery grows slowly and unevenly, because it only grows when we finish something and remember to take the picture. If you want to see more of a particular kind of work — a stair layout like yours, or a slab installation — ask at the consultation and we will bring photos of the closest jobs we have done.

A conversation, not a commitment

See something here you want in your own house?

The consultation is free and happens in your rooms: what is under the floor now, what the space will take, and where your project lands against our published ranges. Expect a reply within one business day.