
Stairs Guide · Nosing Profiles
Bullnose vs Flush Stair Nosing for LVP and Hardwood
Last updated: July 8, 2026
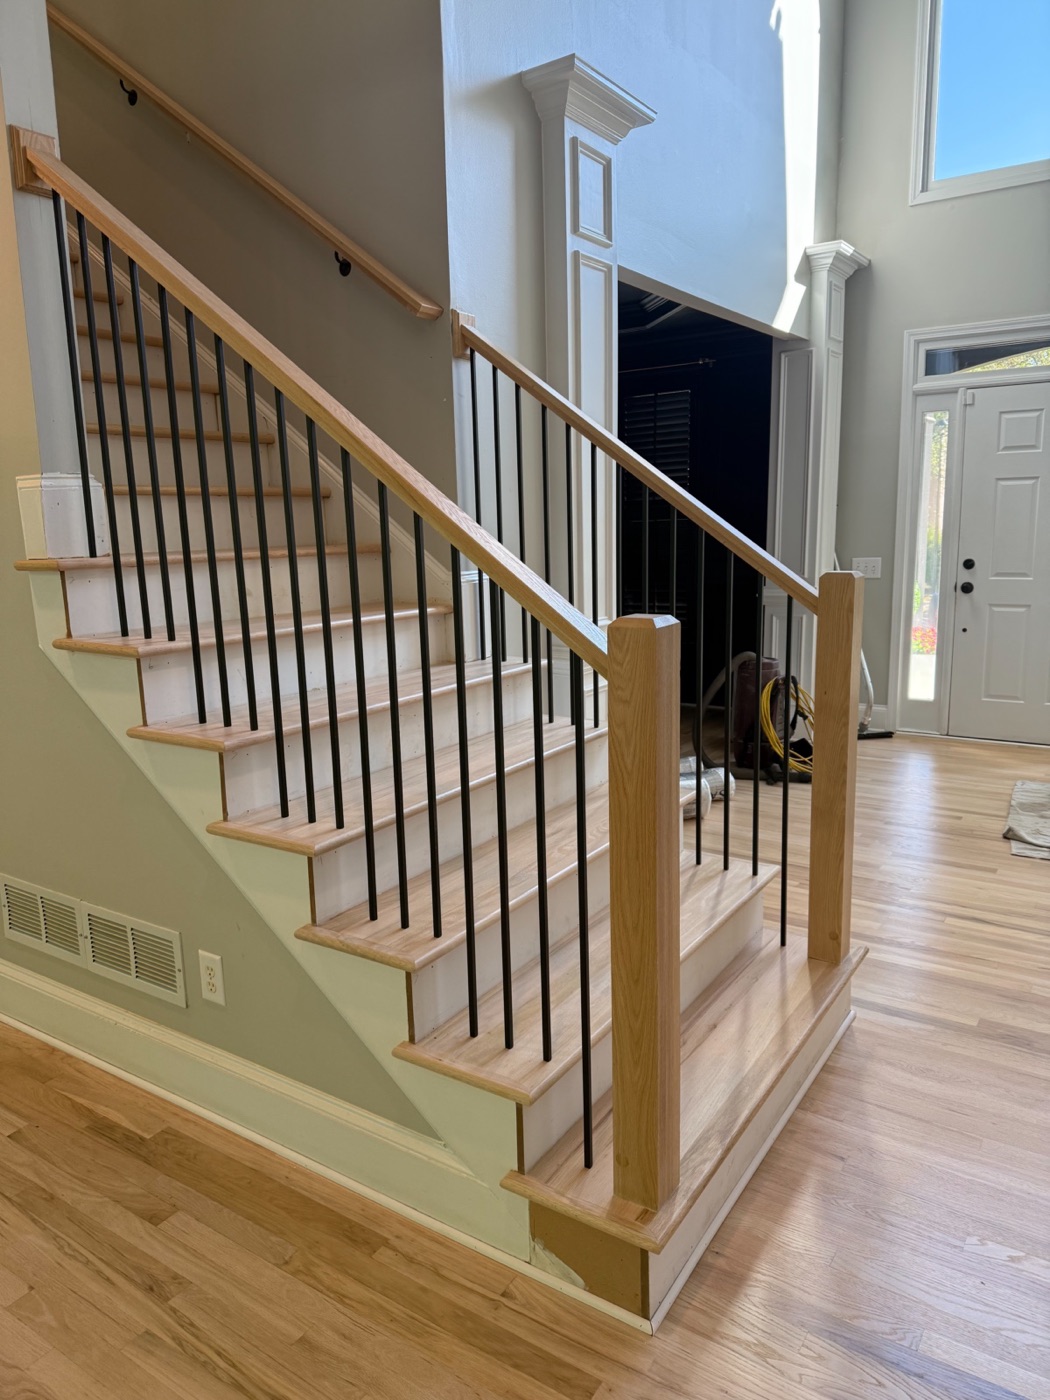
The nosing — the finished front edge of every stair tread — decides whether a staircase reads as built or as retrofitted. Bullnose profiles round that edge for a traditional look and forgive small imperfections in the framing; flush profiles hold a tight, square line for modern rooms and demand more exacting prep in return.
The stakes are bigger than an inch of trim suggests. At $100–250 per step installed, a typical 12-step staircase costs $1,250–$3,300, and the nosing is the detail most likely to make that money look either deliberate or patched. Here is how we choose profiles for LVP and hardwood staircases in Alpharetta and Milton homes.
Should your stairs get bullnose or flush nosing?
Let the floor system choose first and the style second. For LVP staircases, use the flush stair nose engineered for your specific plank line whenever one exists — its thickness, wear layer, and color are made to align, and the tight profile suits vinyl’s clean geometry. For hardwood staircases, bullnose is the default on traditional builds because it echoes a century of wood stair construction and absorbs small variations in tread depth, while flush-edged or one-piece solid treads reward modern interiors where the framing is square enough to carry the tighter line. Whichever way you lean, three things belong on paper before demolition: the profile, the tread and riser materials, and the fate of any existing nosing — all priced within the $100–250 per step that staircase work runs in this market. Our flooring installation cost guide shows what pushes a staircase up or down that range.
What nosing actually does on a staircase
Three jobs share the same strip of material. It armors the most exposed edge of the step against shoe strikes, vacuum heads, and furniture moves. It conceals the raw ends of treads and flooring so the construction stays hidden. And it draws the visual line your foot trusts on the way down — a real safety function, not a decorating flourish.
The matching burden differs by material. A hardwood nosing has to agree with the surrounding boards in grain, stain, and sheen; an LVP nosing has to agree with the plank line in thickness, texture, and printed color. In both cases the profile serves the floor — a beautiful edge piece that fights its own flooring reads wrong from the bottom step.
Bullnose and flush profiles at a glance
Most staircases narrow to these two candidates quickly.
| Feature | Bullnose | Flush |
|---|---|---|
| Edge shape | Rounded, eases over the riser | Square, tight to the tread face |
| Style register | Traditional, familiar, soft shadow line | Modern, minimal, crisp |
| Overhang | Projects slightly past the riser | Little to none |
| Install tolerance | Absorbs minor tread variation | Needs square framing and exact cuts |
| Common pairing | Site-built hardwood staircases | LVP lines with dedicated stair-nose pieces |
Use the table to narrow, not to decide. Some flooring systems support only one profile on stairs, and a staircase with uneven framing may simply need the forgiveness a rounded edge provides.
Nosing rules for LVP staircases
Vinyl plank asks the most discipline at the stairs. The first question on any LVP staircase is whether the manufacturer makes a stair nose for that exact product — thickness, rigid-core construction, and printed pattern all have to line up, and a generic piece that misses by a millimeter or a shade announces itself on every step.
Attachment is the second discipline. Stair noses on vinyl staircases get glued and fastened per the product’s spec rather than clicked like field planks, because the edge absorbs impact the field never sees. Skipping the specified adhesive is how noses loosen, squeak, and lift within a couple of years.
There is also an honest limit worth naming: of all the places vinyl plank goes, stairs give it the least margin. Plenty of North Atlanta projects run LVP through the halls and bedrooms and switch to stained solid-wood treads at the staircase — a combination that wears better at the edge and often looks richer at the home’s centerpiece.
Nosing options for hardwood staircases
Wood repays precision with flexibility. Nosing stock can be milled to match an unusual tread depth, shaped to a full or eased bullnose, and stained on-site until it agrees with the surrounding floor — options no printed product can offer.
One-piece solid treads deserve a look on full remodels. Because the nosing is part of the tread itself rather than an applied strip, there is no seam at the edge to open up under traffic, and the profile stays consistent across all twelve or fourteen steps.
Finishing carries as much weight as carpentry here. Sheen that differs between the treads and the adjacent floor catches light on every step, so the sanding and finish schedule for the staircase should mirror whatever the connected flooring received.
The prep that makes the edge look intentional
A clean staircase result comes from the checklist below far more than from the profile picked at the showroom:
- Tread depth and consistency — steps that vary front to back make any profile sit unevenly, and flush edges expose the variation worst.
- The existing edge — will the old bullnose be trimmed flush, capped, or kept? This single line item is where tread depth changes without warning.
- Riser condition — painted, stained, or replaced risers each frame the nosing differently, and tired risers undercut a new edge immediately.
- Substrate soundness — squeaks and flex under the treads telegraph straight through new material, so they get fixed first.
- Adhesive and fastening plan — the specified glue and fastener pattern is what keeps a nose quiet and tight for years of daily traffic.
Every one of those items can appear as a line in an itemized proposal, which is exactly where we put them — a staircase priced per step, with the edge treatment named, leaves nothing for demolition day to reveal.
Stairs inside a bigger flooring project
A staircase almost never stands alone; it is the hinge between two floors that may be getting different treatments. When LVP upstairs meets hardwood on the main level, the nosing at the top landing and the transition at the bottom step have to reconcile both materials in a few visible inches — planning those junctions early is most of the battle.
Coordinating the staircase with the surrounding flooring under one scope also keeps heights honest: a new floor that rises even a quarter inch changes the bottom and top riser math, which building practice keeps consistent for good reason. That whole-picture planning is the heart of our stairs remodeling work.
Frequently asked questions
Can LVP go on stairs without a dedicated stair nose?
We advise against it. A raw plank edge on a tread front takes direct shoe strikes all day, and exposed click joints or field-cut edges there wear fast and can void the product’s stair approval. Either the plank line’s own stair-nose piece protects that edge, or the staircase switches to solid wood treads with LVP continuing on the floors — both are cleaner outcomes than improvised edging.
Will new stair flooring change my tread depth?
It can. Many retrofits trim the existing overhanging bullnose flush so the new tread or nosing seats correctly, which alters how deep each step looks and feels. There are stairs where that cut is the right call and stairs where it is avoidable — what matters is that the plan for the existing edge is spelled out in your proposal before demolition, not discovered afterward.
How much does stair nosing add to a staircase project?
Nosing is normally priced inside the per-step number rather than as its own line. Stair work in the Atlanta market runs $100–250 per step covering tread, riser, and edge detail, so a typical 12-step staircase lands between $1,250 and $3,300. The profile choice nudges the material cost; landings, railings, and balusters are what move the total meaningfully.
Can new nosing blend with a floor that has aged for years?
Close, usually — identical, not always. Years of sunlight and finish wear shift a floor’s color in ways fresh material does not share, so we test finish samples on the actual treads and show you the honest result before committing. When the gap is too visible, refinishing the connected flooring in the same pass is often the better-looking and better-value path.
How we plan a staircase, edge by edge
A stair consultation with us starts with a tape measure on every tread, because depth and squareness determine which profiles are even candidates for your staircase. What you receive afterward is a per-step, line-item proposal naming the profile, the tread and riser materials, and the treatment of the existing edge — the details that separate a staircase people admire from one they apologize for.
Holding a written stair quote from another company for the same scope and materials? Bring it to the consultation and we will beat it by 5 percent.
Get the nosing plan before the first cut
Your staircase is the most visible fifteen square feet in the house, and its edges are where the craftsmanship shows. A free in-home consultation puts profile samples on your actual steps and a per-step price in your hand — we respond within one business day.
Questions about a staircase quote you already have? Call 470-352-1156 or write [email protected].