
One-Stop Remodeling · Bath + Floors
Bathroom and shower remodeling, on the same schedule as your Alpharetta floors
Last updated: July 8, 2026
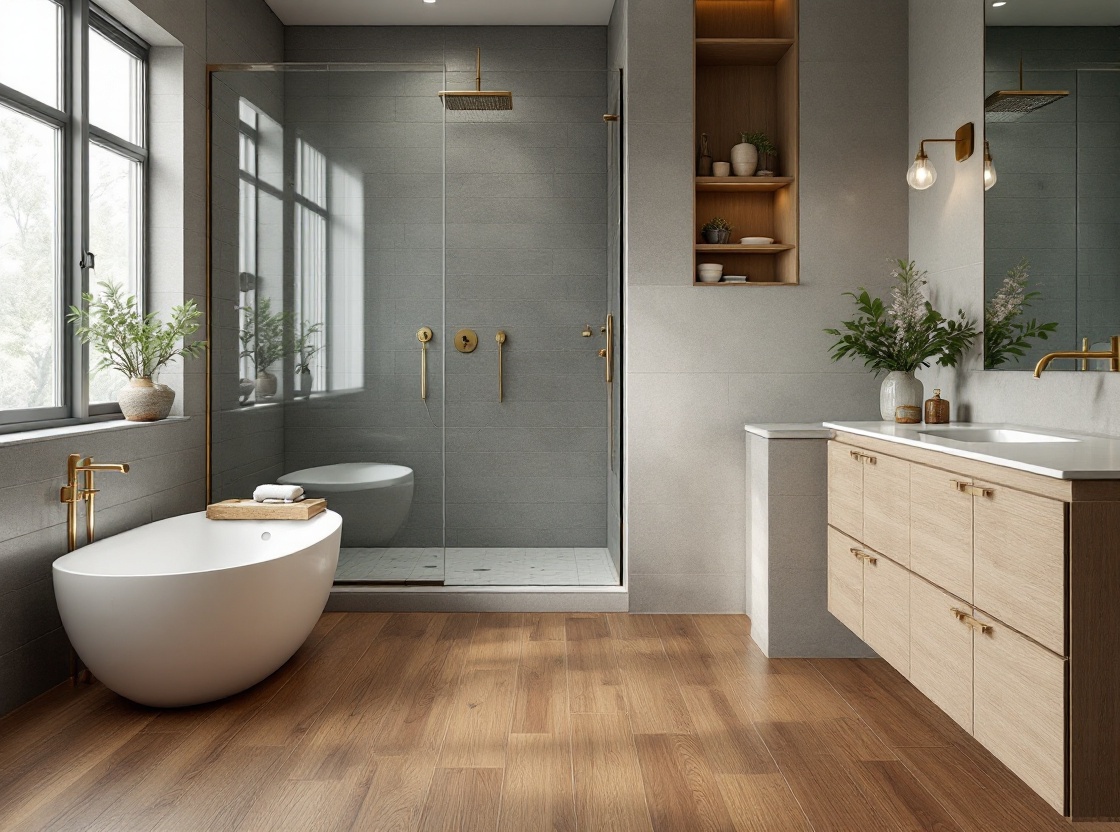
A full bathroom remodel here takes 2–4 weeks of work; a shower-focused refresh, about 1–2. When the hallway or bedroom flooring rides the same contract, the flooring days tuck into the bathroom’s cure times — one crew, one written schedule, and a proposal itemized line by line before demo begins.
The scheduling question
How long does a bathroom and shower remodel take in Alpharetta?
Plan on 2–4 weeks of work for a full bathroom remodel and about 1–2 weeks for a shower-focused refresh, once materials are on site. The spread is mostly explained by what sits behind the walls: layout changes and rough plumbing add days, waterproofing carries cure times that cannot be rushed, and frameless glass is measured only after the tile is finished, which adds a fabrication wait at the end. Folding the adjacent flooring into the same project barely moves that schedule — a hallway or bedroom in waterproof-core LVP at $5–12 per square foot installed (full ranges in our flooring installation cost guide) typically slots into days the wet area would spend curing anyway. Before demo starts you get the day count in writing, keyed to the dates that matter in your house, and if a comparable written quote for the same scope comes in lower, we beat it by 5%.
Why bath + floors together
What goes wrong in bathroom remodels, and the mechanism that prevents it
Water always finds the shortcut
Most failed bathrooms were not built badly — they were built without a real barrier behind the finish. We treat waterproofing as its own build stage with its own line on the proposal, because tile and grout shed water; they do not stop it. The membrane underneath is what protects the framing, and it is the part you should ask every bidder to describe.
The threshold nobody planned
Where bath tile meets the hallway floor is a two-trade detail: tile thickness, underlayment, and the hall flooring all decide whether you get a flush doorway or a toe-catcher. Because the flooring outside the bathroom is our core trade, that transition is engineered on paper before demo — not solved with whatever reducer strip is on the truck.
Three contractors, one hallway
A bath remodeler, a flooring crew, and a painter working in sequence means three schedules negotiating one corridor — and every handoff is a week that can slip. On a single contract the same company sequences all of it, the debris path is planned so finished surfaces are protected, and there is one number to call when you have a question.
Process snapshot
The path from first visit to final walkthrough
Consultation at the house
We look at layout, moisture history, and the floors around the bath — and listen to what the room gets wrong daily.
Materials + plan
Tile, fixtures, glass, and adjacent flooring narrowed together, with the waterproofing approach settled up front.
Proposal, line by line
Demo through paint, each trade priced separately, wet-area contingencies visible before you commit.
The rebuild
Demo, rough checks, membrane, tile, glass, fixtures — with flooring and paint slotted into the cure windows.
Walkthrough
Every joint, threshold, and door swing checked with you; anything flagged gets fixed before we wrap.
The part you never see
Waterproofing first: what actually keeps a shower dry
Everything you will pick out for a new shower — tile, niche, bench, glass — is the visible layer. The layer that decides whether the room is still sound in 2046 is the membrane behind it, and it is where we start every shower conversation.
Here is the era-honest picture. A large share of North Atlanta showers built in the 1990s and 2000s went in before bonded membrane systems were common practice; they depended on the pan, felt paper, and grout maintenance. That was the standard of the day, and many of those showers gave two or three decades of service. But grout is not a barrier — moisture migrates through it constantly — so when a shower of that vintage starts shedding tiles, smelling musty after use, or softening the trim outside the door, the problem is behind the wall, and cosmetic regrouting only repaints the symptom.
A rebuild done to current practice works differently:
- Membrane as a stage, not an afterthought. After demo and rough plumbing checks, the pan and walls get a continuous waterproofing layer before any tile is set, and that stage is inspected and cured on its own clock.
- Details engineered where water concentrates. Niches, benches, curbs, and curbless entries are waterproofing decisions before they are style decisions — each one adds seams, and each seam gets addressed in the plan rather than discovered in year eight.
- Glass sized after tile. Frameless panels are measured against the finished, plumb tile surfaces so the door closes tight and water stays where it belongs.
None of this photographs well, which is exactly why we put it on the proposal as named line items. A bathroom bid that never mentions the waterproofing approach is not a cheaper bid — it is an incomplete one.
The flooring call
Bathroom floors, honestly: where hardwood should stop
We spend most of our year installing and refinishing hardwood, so take this as the opposite of a sales pitch: the bathroom door is where hardwood should usually hand off to something built for water. Steam, splash-out, and the occasional overflowing toilet are a daily-probability environment, and wood in a wet room is a maintenance commitment most families do not actually want.
The two materials that earn the room:
- Waterproof-core LVP, $5–12 per square foot installed. Warm underfoot, quick to install inside a remodel schedule, and forgiving with kids and dogs; a 20-mil wear layer handles the traffic of a hall bath without complaint. It is also the natural choice when the hallway outside is getting LVP anyway, so the bath and the hall read as one decision.
- Porcelain tile. The most durable wet-room floor there is, the best partner for a curbless shower, and the option that supports in-floor heat. It costs more in labor and feels harder and cooler — trade-offs we will state plainly rather than bury.
What about the hardwood right outside the door? That seam is our specialty: the bathroom floor is planned against the hall’s finished height so the threshold lands flush, and if the surrounding hardwood is being refinished in the same project — at the $3–8 per square foot detailed in our refinishing cost guide — the sanding is dust-contained and sequenced so wet-area cure days and finish days do not collide.
One more era note, offered without judgment: if your bathroom has carpet — plenty of 1990s builds do — you are not behind, but it is the first thing we would retire, and the subfloor underneath gets checked before anything new goes down.
The whole-home view
Bath, floors, and paint in one pass — how the schedule actually fits
The reason bath-plus-flooring projects work so well on one contract is arithmetic: a bathroom remodel is a chain of short work bursts separated by waiting — membrane cure, thinset cure, grout cure, glass fabrication. Run as a standalone job, those gaps are dead days. Run inside a whole-home project, they are exactly when the flooring crew lays the hallway, the stair treads get fitted, or the painter cuts in the bedrooms. The house is disrupted once, not serially.
A typical combined project in Alpharetta or Milton looks like this: hall bath rebuilt with a walk-in shower, waterproof LVP through the bath and laundry, refinished or new flooring down the hallway, and paint behind all of it — one itemized proposal, one crew responsible for every trade, one written day count. Tub-to-shower conversions ride the same schedule; we will also tell you honestly when keeping a tub is the smarter call, because homes with young kids and homes heading for resale usually want at least one tub somewhere.
And the scope boundary, stated plainly: when a project is purely a bathroom-and-kitchen renovation — no flooring beyond the wet rooms, no whole-home scope — our sister company Alpharetta Kitchen & Bath focuses on exactly that work. We are the right call when the bathroom is one piece of a bigger flooring or whole-home project; they are the right call when it is the whole project. If the kitchen is in your scope too, that combination lives on our kitchen remodeling page.
Straight answers
Bathroom remodeling questions we answer every week
Why do showers from the 1990s and 2000s leak behind the tile?
Because most of them were built before bonded waterproofing membranes became standard practice, relying instead on the shower pan and a layer of felt paper behind the walls. Tile and grout are finish surfaces, not barriers — water moves through grout slowly and constantly — so a shower from that era can perform for 20 or 30 years and then announce itself with a musty smell, loose tiles, or a soft spot in nearby trim. That is an era defect, not a workmanship insult, and the durable fix is a rebuild from the studs with a modern membrane rather than another round of regrouting.
Is hardwood a bad idea in a bathroom?
In a full bath with a tub or shower, we advise against it — not because hardwood is fragile, but because standing water and daily steam are the one combination it was never built to answer. Waterproof-core LVP at $5–12 per square foot installed and porcelain tile both handle wet rooms without a second thought, and either can be chosen to sit comfortably against the hardwood outside the door. In a powder room with no tub or shower, hardwood is a defensible choice, and plenty of Alpharetta homes carry it straight through.
Can the hallway or bedroom flooring be replaced during the bathroom remodel?
Yes — and the pairing is one of the most efficient projects we run. Wet-area work is full of built-in waiting: waterproofing cures, tile sets, and frameless glass gets fabricated after final measurements. Adjacent flooring slots into those gaps, so the combined project often takes little longer than the bathroom alone, and you avoid a second round of dust and scheduling months later. One contract covers both scopes, with the full day count in writing before demo starts.
How long will the shower be out of commission?
For a shower-focused refresh, plan on 1–2 weeks without that shower; for a full bathroom remodel, 2–4 weeks. What stretches the schedule is rarely the tile you can see — it is layout changes, rough plumbing, cure times that cannot be compressed, and the glass fabrication wait at the end. If the house has a second bath, daily life continues around the work; if it does not, we sequence the stages to keep the gap as short as the materials allow, and you know the expected dates in writing before we start.
From the blog
What our customers read next
Bath, floors, paint — one plan
Talk through the bathroom and the floors around it
Describe the bathroom you have and the project you are weighing — shower rebuild, tub conversion, flooring down the hall. Within one business day you get a reply, and after the consultation, an itemized proposal with a written schedule. Call 470-352-1156 or email [email protected].