
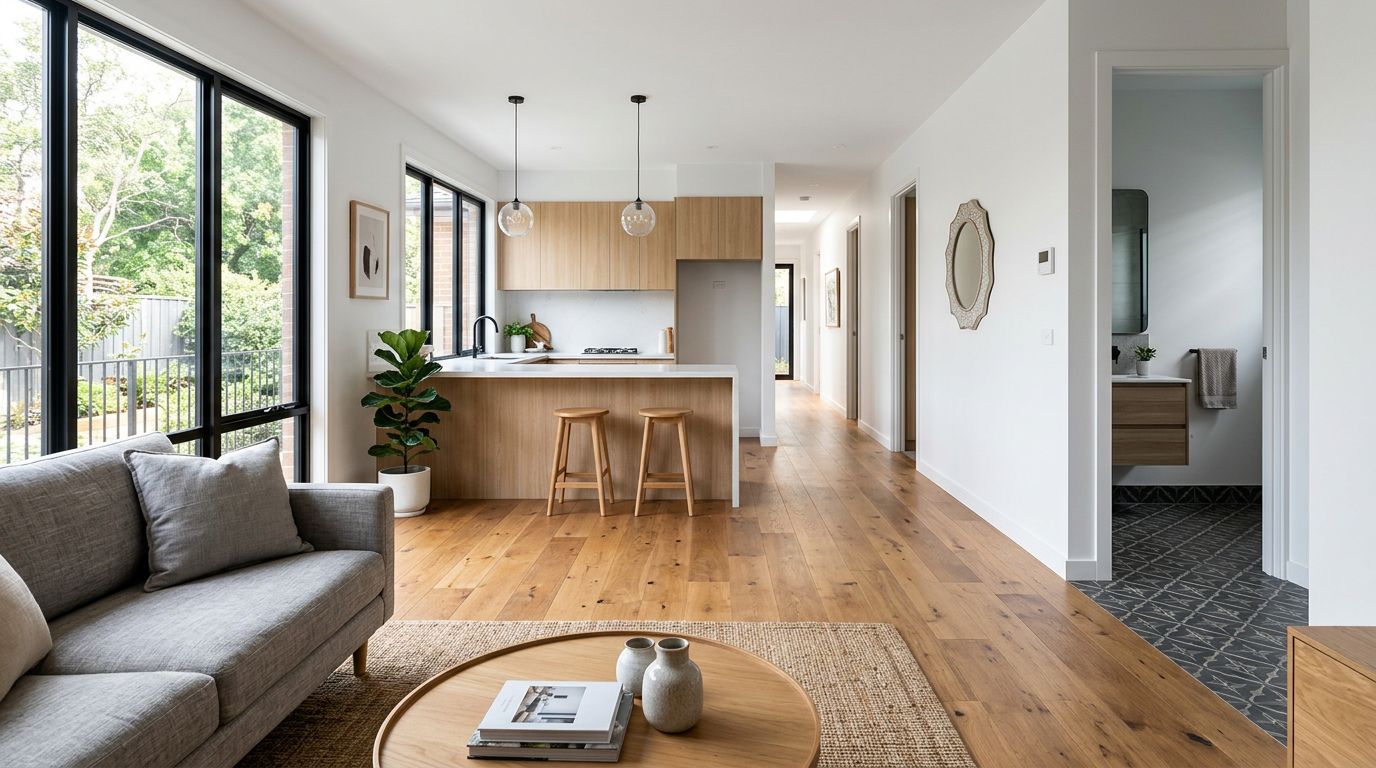
Flooring changes how a home feels before it changes how it looks. When we carry uniform flooring through the main living areas, the house often feels larger, calmer, and easier to read.
Still, opting for the same flooring throughout the house is not always the smartest choice. We usually get the best result when we balance a cohesive design with the practical needs of each room.
Key Takeaways
- Enhance Visual Flow: Using consistent flooring across open-plan living areas eliminates visual stops, making smaller homes feel more spacious and orderly.
- Prioritize Utility by Room: While uniformity is aesthetically pleasing, high-moisture areas like bathrooms, laundry rooms, and basements require durable, water-resistant materials like porcelain or ceramic tile.
- Strategic Transitions: When switching materials, choose logical transition points such as doorways to maintain an intentional, cohesive design rather than a fragmented one.
- Balance Cohesion and Function: The most successful floor plans use consistent materials in high-traffic, visible spaces while allowing for specialized, high-performance materials in rooms where wear or moisture risks are elevated.
Why matching floors often work so well
When we use one flooring material across connected areas, we reduce visual stops. The eye moves from the entry to the living room, through the dining area, and into the kitchen without interruption. This creates a seamless visual flow that allows an open-plan living space to feel more generous and cohesive.
This effect matters even more in smaller homes. A different floor at every doorway can make each room feel boxed in, whereas one continuous surface provides a sense of spaciousness. By maintaining a uniform look throughout an open concept floor plan, the floor becomes a quiet background, allowing your furniture, trim, and lighting to do the design work.
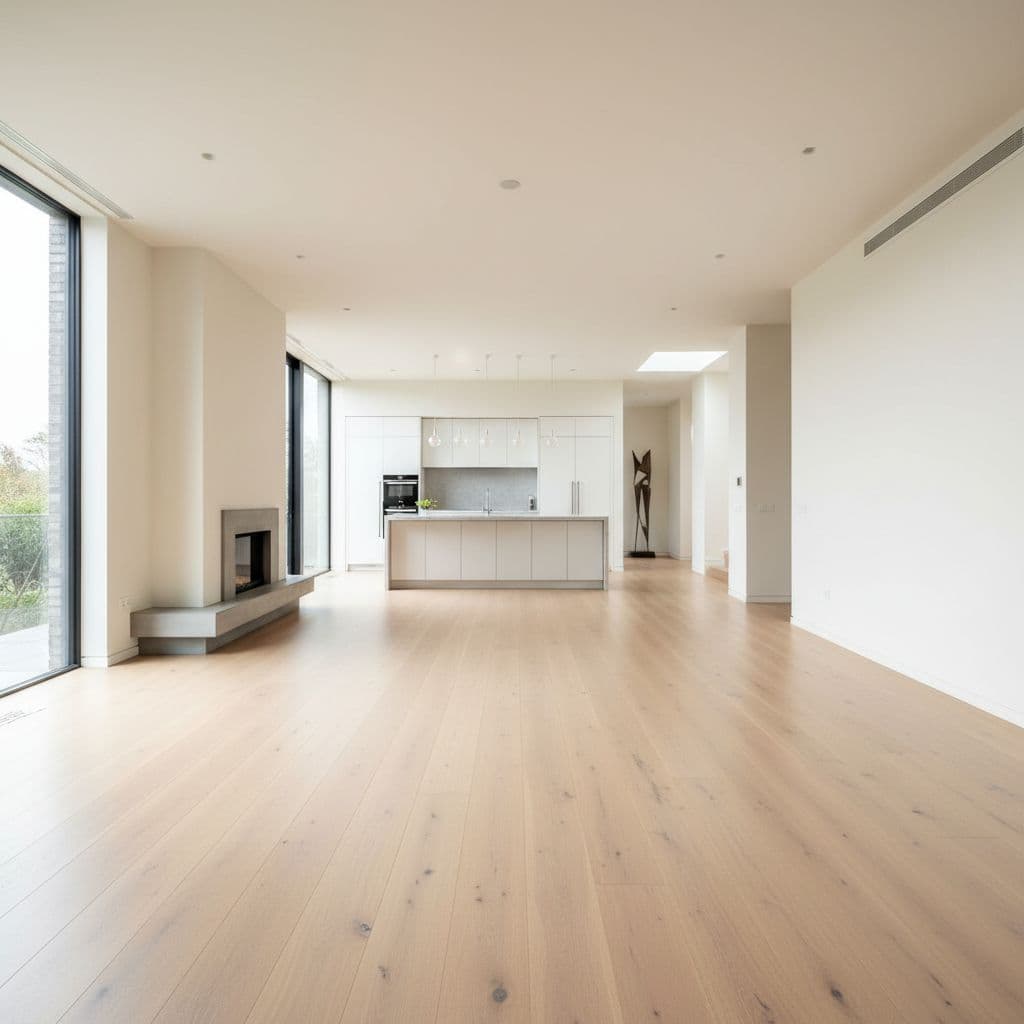
We also value the practical side of this design choice. Fewer transitions mean fewer thresholds, which effectively eliminates a common tripping hazard. Cleaning also becomes simpler because you are not constantly switching tools or maintenance methods from room to room. When considering the future resale value of your home, buyers often respond well to a space that feels orderly, consistent, and intentional.
Cost can go either way. If we choose a durable, mid-range product like engineered wood or luxury vinyl flooring and buy in larger quantities, whole-house flooring can be quite efficient. On the other hand, a premium material across every room can stretch the budget fast. A recent RISMedia article on whole-house flooring choices makes the same point: matching floors can create a strong aesthetic, but individual room use and your overall budget should still drive the final decision.
We usually recommend using the same flooring through spaces that stay in each other’s line of sight. That often includes the foyer, hall, family room, dining room, and sometimes the kitchen. Bedrooms can also join that plan if your preferences for comfort, sound insulation, and budget line up. That is the closest call in the house — our carpet vs LVP guide for bedrooms lays out both sides.
Where one flooring material stops making sense
A house may look unified, but each room serves a different purpose. Bathrooms deal with standing water, laundry rooms see drips and vibration, and basements can hold moisture even when they appear dry. Furthermore, stairs require specific traction and clean edge details. This is why the answer is rarely to install one floor throughout the entire house.
Hardwood floors are a beautiful choice, but they illustrate the limitations of a single-material approach. We love using solid wood flooring in main living spaces, and it can perform well in kitchens if spills are cleaned quickly. Yet, a consistent plan becomes difficult to maintain in areas prone to dampness. Water does not need much time to stain, swell, or cup natural wood.
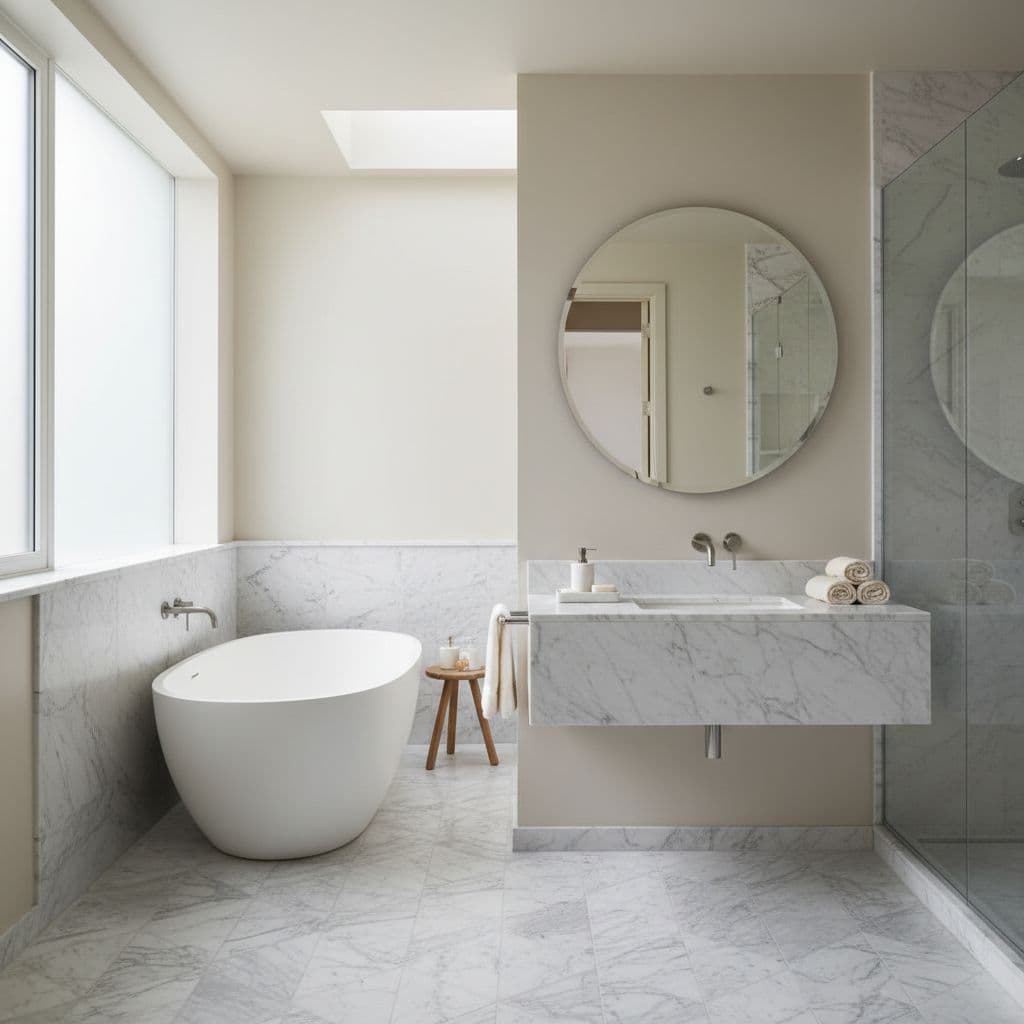
When considering kitchen flooring, it is important to prioritize materials that handle high traffic and accidental spills. Similarly, bathroom flooring requires high levels of water resistance to prevent long term damage. Ceramic tile and porcelain tile solve these specific problems. They handle moisture well, clean easily, and offer superior slip resistance when selected carefully. In bathrooms, mudrooms, and some basement areas, this type of tile often beats the aesthetic appeal of perfect sameness by offering the necessary durability for the space.
A simple room by room test helps us decide:
| Area | Same floor often works well | A different floor often works better |
|---|---|---|
| Foyer, living, dining, halls | Yes, especially in open plans | Rarely needed |
| Kitchen flooring | Often, if the product is durable and spills are managed | Better when frequent mess is expected |
| Bathroom flooring | Usually no | Ceramic or porcelain tile for moisture resistance |
| Basement | Sometimes, if moisture is controlled | Better when slab moisture is uncertain |
The takeaway is simple. We should match floors where the house benefits from flow, and change floors where performance matters more.
Match the floor where sight lines stay open. Change it where water, wear, or repair risk rises.
How we can mix flooring without making the house feel patchy
Using more than one floor does not mean the home will look disconnected. The key is matching and coordinating your choices. We do not need every room to match, but we do need each choice to relate to the next one to suit your preferred interior design styles.
First, we keep the color family close by following a neutral color palette. If the main floor is warm white oak, a bathroom tile with warm gray or beige undertones will connect better than a cool blue-gray tile. If we choose vinyl planks or durable laminate flooring in the basement, we often pick a tone that echoes the hardwood found upstairs.
Second, we control where the change happens. A doorway is a natural transition point, whereas the middle of an open room is not. When the break lands at a clean architectural edge, the house feels intentional. Using high-quality transition strips or color-matched t-moulding can further smooth these breaks, ensuring the house feels cohesive rather than fragmented.
Third, we pay attention to stairs. Stair treads, risers, nosings, and the floor at the top and bottom all need to work together. A stair run that connects two levels can either tie the home together or make every material change stand out.
We also keep scale in mind. Wide-plank wood next to tiny busy tile can feel abrupt unless the colors and trim details support each other. A useful comparison of matching floors and mixed flooring ideas notes that consistent floors often help smaller homes feel bigger, while coordinated contrasts can add character without clutter.
In most homes, our best answer is selective consistency. We keep the main story of the house steady, then let wet or hard-working rooms use the material they need.
What we usually recommend in Alpharetta and Milton
In North Georgia homes, we often suggest continuous hardwood floors or a high-quality engineered wood product across the main living areas. Then we shift to tile in bathrooms, laundry rooms, and some basement spaces. That plan respects both aesthetic design and daily utility.
As a licensed and insured residential contractor, we start by evaluating the layout, subfloor, moisture exposure, and the way the home is lived in. During a free in-home estimate, we usually review:
- Open sight lines between rooms
- Moisture risk in baths, laundry areas, kitchens, and basements
- Floor height changes at transitions
- Stair details, trim work, and matching options
- Underfloor heating compatibility
- Long-term maintenance and cleaning requirements
Many homeowners begin this process with a search. Some look for a local hardwood flooring contractor in Alpharetta Ga or a top hardwood floor sanding contractor in Alpharetta. Others search for a tile installation company Alpharetta or a local bathroom remodeling contractor in Alpharetta and Milton. We also hear from homeowners seeking budget-friendly options like laminate flooring, as well as the best local kitchen remodeling contractor in Alpharetta, a stair remodeling company Alpharetta, a local stair contractor Alpharetta, or a local basement finishing contractor in Alpharetta and Milton. No matter which search brought them here, the flooring decision usually shapes the whole project.
That is true because flooring connects everything. It affects cabinet lines, shower entries, stair updates, and basement finish choices. If we are sanding existing hardwood floors, planning new tile, updating stairs, or tying a kitchen remodel into the rest of the home, the floor plan should read as one clear idea.
If we want a direct answer for our own house, the next step is simple. We can call us at 470-352-1156 for a free estimate. If we show any existing written quote from another contractor, we beat it by 5%.
Frequently Asked Questions
Can I use the same flooring throughout the entire house including bathrooms?
While you can technically use the same material throughout, it is generally discouraged for bathrooms and laundry areas. These spaces are prone to standing water and high humidity, which can warp natural wood or damage other sensitive materials, leading to costly long-term repairs.
How can I make different floor types look cohesive?
To keep a mixed-floor layout looking intentional, stick to a neutral color palette where the tones of your floors harmonize rather than clash. Placing transitions at natural architectural boundaries, such as doorways, and using high-quality transition strips will help the different materials blend together seamlessly.
Does using the same flooring throughout save money?
It depends on the scope of your project. Purchasing a single flooring material in bulk can reduce waste and often leads to more efficient installation, but opting for a high-end, premium material for every room can quickly exceed your budget. It is best to choose a durable, mid-range product that performs well across various living spaces to balance cost and design goals.
Where should I prioritize matching my flooring?
You should prioritize matching floors in areas that share direct lines of sight, such as hallways, foyers, living rooms, and dining areas. Maintaining a single material in these connected zones creates the strongest visual impact and makes the home feel significantly larger and more relaxed.
Final thoughts
Using the same flooring throughout the house often makes sense in areas that connect visually. This approach creates a sense of flow, reduces visual clutter, and gives your home a calmer, more cohesive look. Achieving uniform flooring is a popular choice for those who value simplicity and open sightlines.
Still, the ideal material for a living room is not always the best choice for a bathroom, basement, or staircase. By focusing on matching and coordinating materials, you can address the unique demands of each room while maintaining an intentional design. When we balance the benefits of continuity with the practical needs of specific spaces, the home looks better and performs better for years to come.