
Hardwood on a concrete slab can feel like a simple choice until the first humid summer arrives. Then the floor starts speaking back, with squeaks, hollow spots, or boards that cup at the edges.
When we compare glue down hardwood to nail-down hardwood on Georgia slabs, we focus on one reality first: concrete is not wood. It holds moisture, it moves differently, and it demands a system that respects those facts.
The bottom line is straightforward. On most slab homes in North Georgia, glue-down (usually engineered) is the cleaner, lower-profile approach. Nail-down can work, but it needs a built subfloor system, and that changes cost, height, and risk.

Why Georgia slabs make hardwood installation harder than it looks
Georgia homes often sit on slabs, and Georgia air often carries moisture. That combination matters because hardwood wants stable conditions. Concrete rarely provides that without prep.
First, slabs can release moisture vapor for years. Even when a surface looks dry, vapor can still move up through the concrete. Next, our seasonal humidity swings push wood to expand and contract. Finally, many older slabs are not flat enough for a tight hardwood install, especially with wider planks.
That is why we start with slab evaluation, not product catalogs. We look at:
- Moisture conditions (and the home’s HVAC habits)
- Flatness, cracks, and patch history
- Height limits at exterior doors, cabinets, and stairs
- The type of hardwood, solid vs engineered
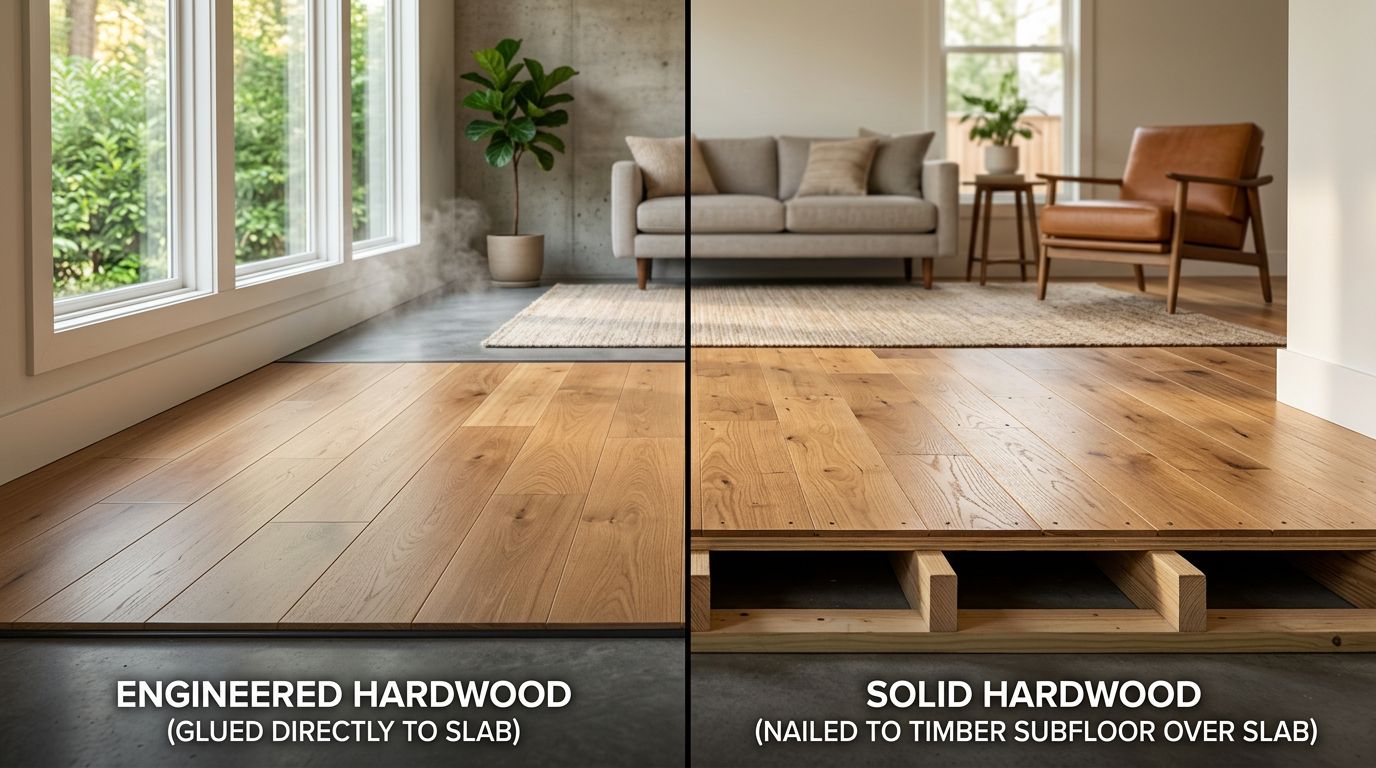
Glue-down systems often tolerate slab conditions better because we can pair the adhesive with a moisture control plan. Nail-down systems can be stable too, but only after we build a wood subfloor above the slab. That extra layer is not a small detail. It is the difference between “wood on concrete” and “wood on wood.”
If we skip moisture testing on a slab, we are guessing. Hardwood does not reward guesses.
In practice, most slab failures we see come from one of two issues: moisture that was never addressed, or a slab that was never flattened.
Nail-down hardwood on a slab, when it makes sense and what it requires
Nail-down is the classic method people picture, boards fastened tight, row after row. On a crawlspace or plywood subfloor, it can be a great system. On a slab, we cannot nail into concrete and call it done.
So when we “nail-down on slab,” we are really talking about building a nailable surface first. That usually means a sleeper system or plywood layers, sometimes paired with a moisture barrier between concrete and wood.
Nail-down over a slab can make sense when we need one or more of these outcomes:
We want the feel of a thicker solid hardwood underfoot. We need to match an existing nail-down floor in an adjacent area. We also may be solving height issues in the other direction, such as raising floors to meet a high threshold (less common, but it happens).
Still, the tradeoffs are real:
- More height: Added plywood can affect appliances, doors, and toe-kicks.
- More labor: More materials, more fastening, more steps.
- More places for moisture trouble: If moisture gets trapped, odors and mold risks increase.
Nail-down on slab is like building a deck over a patio. Done right, it feels solid and quiet. Done wrong, it becomes a moisture sandwich.
Before we recommend it, we check how that added height impacts stair nosings, railings, and transitions. A “great floor” that creates an unsafe stair step is not a win.

Glue-down hardwood on a slab, why it is often the better fit in North Georgia
Glue-down installations were made for situations like slabs. With the right adhesive and prep, we can bond the floor directly to concrete and keep the build-up height low.
In Georgia slab homes, glue down hardwood usually means engineered hardwood, not solid. Engineered boards handle seasonal movement better because their layers balance expansion. That stability matters when humid air shows up in July and the HVAC cycles all day.
A strong glue-down plan depends on prep more than product labels. We focus on three core steps:
Moisture plan: We test first, then choose the right adhesive or moisture system for the results.
Flat slab: We grind high spots, fill low spots, and treat cracks correctly.
Right trowel and layout: Coverage rate and open time matter, because weak bonding leads to hollow sounds.
Glue-down also gives us practical benefits homeowners feel daily:
It reduces height problems near doors and cabinets. It pairs well with wider planks that homeowners like right now. It can sound more solid than floating floors when we install it correctly. Repairs are also possible, but they require care and the right tools.
When homeowners want a contractor to guide these choices, we point them to our professional flooring services in Alpharetta so they can see how we handle hardwood, tile, vinyl, and full home updates under one plan.

Nail-down vs glue-down on Georgia slabs, a clear side-by-side comparison
The quickest way to choose a method is to compare how each one behaves on concrete. Here is a practical snapshot we use during in-home estimates.
| Factor on a Georgia slab | Nail-down (with built subfloor) | Glue-down hardwood (direct bond) |
|---|---|---|
| Floor height added | Higher, due to sleepers or plywood | Low-profile, minimal build-up |
| Moisture tolerance | Depends on barrier and assembly | Depends on adhesive and moisture plan |
| Sound and feel | Can feel traditional and firm | Can feel solid when bonded well |
| Timeline and disruption | Longer, more steps | Often faster once slab prep is done |
| Typical material fit | Solid or engineered | Usually engineered on slabs |
| Repairs later | Board replacement possible, still work | Board replacement possible, more technical |
The takeaway is simple. If height and slab conditions are tight, glue-down usually wins. If matching an existing nail-down system matters most, nail-down can work, but only with the right build-up.
The failures we see on slab installs, and how we prevent them
Slab hardwood failures tend to repeat, almost like the same story with different characters. The names change, but the cause is often moisture, flatness, or rushed prep.
Here are the issues homeowners report most:
Cupping and edge lift after humid weather. Buckling near exterior doors or sun-heavy rooms. Hollow or drummy sounds where boards did not bond well. Adhesive release when the slab was dusty or sealed without proper prep.
We prevent these problems with a controlled process.
We test moisture and make a decision from real numbers, not guesses. We prep the slab so adhesive can grab clean concrete, not dust or paint overspray. We flatten the slab because most adhesives do not “fix” dips. We also plan expansion space at walls and fixed cabinets.
Engineered hardwood is often the safer slab choice, and homeowners still get a true wood wear layer. For a deeper look at what engineered hardwood can handle, we often share this engineered hardwood floors guide with clients comparing options.
One more point matters in Georgia: dehumidification habits. If a home sits with the HVAC off for weeks, moisture conditions change fast. We talk through that reality before install day, because a beautiful floor needs a stable living environment.
How slab hardwood decisions affect stairs, kitchens, bathrooms, and tile transitions
Flooring choices rarely stay in one room. On slab homes, hardwood often meets tile at a foyer, a powder bath, or a laundry. It also runs toward stairs, where height changes can create uneven risers and trip risks.
That is why we plan the whole interior as one system, even when the job starts with one room. Many homeowners find us while searching for the best flooring contractor in alpharetta ga because they want one crew who can also handle adjacent work without gaps in responsibility. In the same projects, we are often asked to act as a bathroom remodeling contractor in alpharetta and Milton, the best local kitchen remodeling contractor in alpharetta, and the top hardwood floor sanding contractor in alpharetta. We also coordinate with homeowners who need a tile installation company Alpharetta, a Stair company Alpharetta, and a stair contractor alpharetta. In addition, many clients want the best flooring company alpharetta and milton that can take on a best kitchen contractor alpharetta scope with consistent scheduling.
For kitchens, we often align flooring with cabinet runs, island footprints, and backsplash choices. These pages help homeowners visualize those finishing details: our kitchen remodeling in Alpharetta service page, plus our kitchen backsplash ideas for Alpharetta and Milton post for design direction that still cleans easily.
If the project includes a bigger kitchen decision, we also suggest reviewing our partial vs full kitchen remodel guide so the flooring plan matches the real scope.
Bathrooms and showers bring a different risk, water. When we install hardwood nearby, we detail transitions carefully and use the right waterproofing approach in wet zones. For tile-heavy spaces, we reference these bathroom tiling services so homeowners understand what professional prep and layout should look like.
If we are quoting your slab hardwood project, we will also call out stair impacts early. A small height change at the wrong spot can force last-minute stair rebuilds. Planning avoids that surprise.
Conclusion
On Georgia slabs, method matters as much as the wood itself. Nail-down can perform well, but it is a build-up system with more height and more steps. In many slab homes, glue down hardwood (usually engineered) offers better stability with fewer transition problems.
For a free estimate, we can be reached at 470-352-1156. If you show us any existing written quote from another contractor, we beat it by 5% for the same scope and materials.