
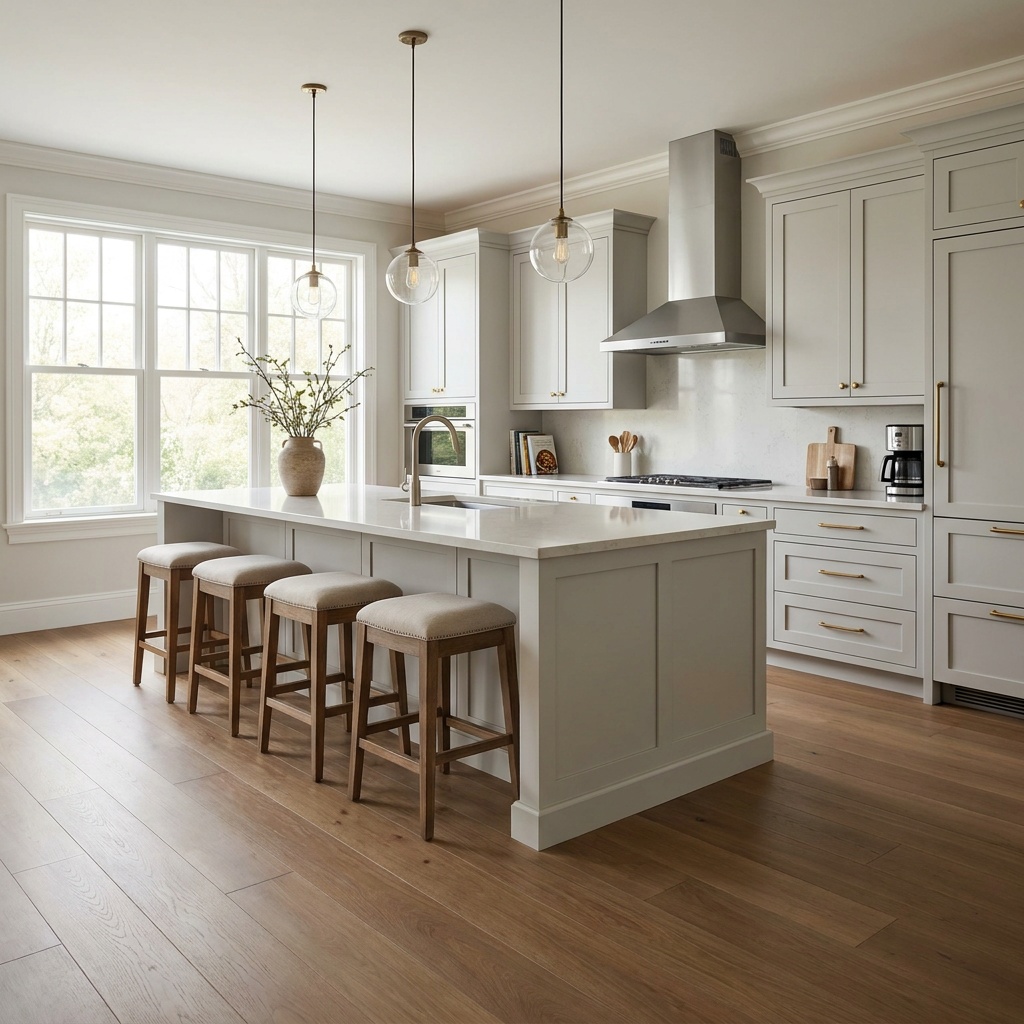
In most Alpharetta kitchens, the choice comes down to room size, not taste. If your kitchen is roughly 13×13 feet or larger, an island usually fits with enough clearance to walk and work around it. Smaller or narrower kitchens almost always function better with extended counter runs instead. The real test isn’t what looks nicer in a photo — it’s whether two people can pass each other while the oven is open.
We see this decision play out constantly on kitchen remodeling jobs across Alpharetta, Milton, and Johns Creek. Homeowners walk in wanting an island because it photographs well. Then we take out a tape measure.
Check this first, then this
1. Measure your walkways
Standard code and comfort guidance calls for at least 42 inches of clearance around an island. If two people cook at once, 48 inches is safer. Anything tighter and the island becomes a hip-bruiser, not a feature.
2. Check the room’s actual footprint
A workable island needs a minimum of about 40×40 inches of its own footprint, and most run 24 inches deep by 48 to 96 inches long. Subtract that from your kitchen’s total width. If what’s left is under 42 inches on either side, the island loses before it starts.
3. Look at your work triangle
Sink, stove, and refrigerator should sit within a combined travel path of roughly 12 to 26 feet. An island that stretches that triangle out actually adds steps to every meal — the opposite of what people expect from one.
4. Decide what you actually need more of
Some households need seating. Others need landing space for groceries, mixers, or a second prep zone. Extended counter runs solve the second problem better than an island ever will, especially in galley-style layouts common in older Alpharetta ranch homes.
5. Think about traffic from the rest of the house
If the kitchen opens straight into a main hallway or the back door, an island can turn into a pinch point during parties. Extra counter space along a wall doesn’t block a path the same way.
What tips the decision toward an island
- Open-concept layouts with sightlines into the living room
- Kitchens wider than 12 feet with no load-bearing obstruction in the middle
- Households that want seating for quick meals, not just prep space
- A single dedicated cook, reducing the need for a wide two-person clearance
What tips it toward more counter space
- Narrow or galley kitchens under 10 feet wide
- Two-cook households who need parallel workspace, not a centerpiece
- Kitchens with a busy through-path to a garage, deck, or mudroom
- Homes where storage is the bigger complaint, not seating
Cabinet depth matters here too. A standard base run is 24 inches deep, with 12 to 15 inches of overhang needed on an island if you want seating without knee-knocking. That overhang has to be supported — usually with a corbel or a knee wall — which affects both cost and the final footprint.
Flooring plays into the decision more than most people expect. An island interrupts a floor’s plank run and adds cut lines around its base, while open counter space along a wall leaves the field clean. If you’re planning new flooring alongside a kitchen remodel, it’s worth deciding the layout before ordering material — our flooring installation team coordinates that sequencing on combined jobs, since floors and cabinets on the same job schedule tighter than two separate contractors working in shifts.
There’s also a structural check worth doing early: plumbing and electrical for a prep sink or cooktop in an island run underneath the slab or joists, and rerouting them isn’t a cosmetic change. That’s a conversation for a walk-through, not a guess from a floor plan sketch.
For a fuller look at layout, cabinet options, and sequencing, our kitchen remodeling page covers what a typical project involves. If you’re tackling more than the kitchen at once, our whole-home remodeling service keeps floors, kitchen, bath, and paint on one crew and one contract, which cuts down on the scheduling gaps between separate trades. We work across the Alpharetta, Milton, Roswell, Duluth, and Johns Creek area, and kitchen layouts in each city tend to follow the age and footprint of the housing stock more than personal taste.
Frequently asked questions
Can a small kitchen still fit an island?
Sometimes, if it’s under 40 inches deep and clearance still hits 42 inches on all sides. Below that, it usually creates more friction than function.
Does an island always add resale value?
Not automatically. Buyers value function over feature. A cramped island can read as a negative during a showing, while clean counter space rarely does.
Is a peninsula a good compromise?
Often, yes. A peninsula gives extra counter and some seating without needing clearance on all four sides, which helps in tighter footprints.
How do I know if my kitchen can handle plumbing in an island?
That depends on what’s under the slab or subfloor and how the existing lines run. A walk-through is the only reliable way to answer it.
Should I decide on the island before choosing new flooring?
Yes. Island placement changes where cuts and transitions land, so locking the layout first keeps the flooring plan clean.
If you’re weighing an island against more counter space, a free consultation is the fastest way to get a straight answer for your kitchen’s actual dimensions. Book one at /book-a-consultation/ or call 470-352-1156.