
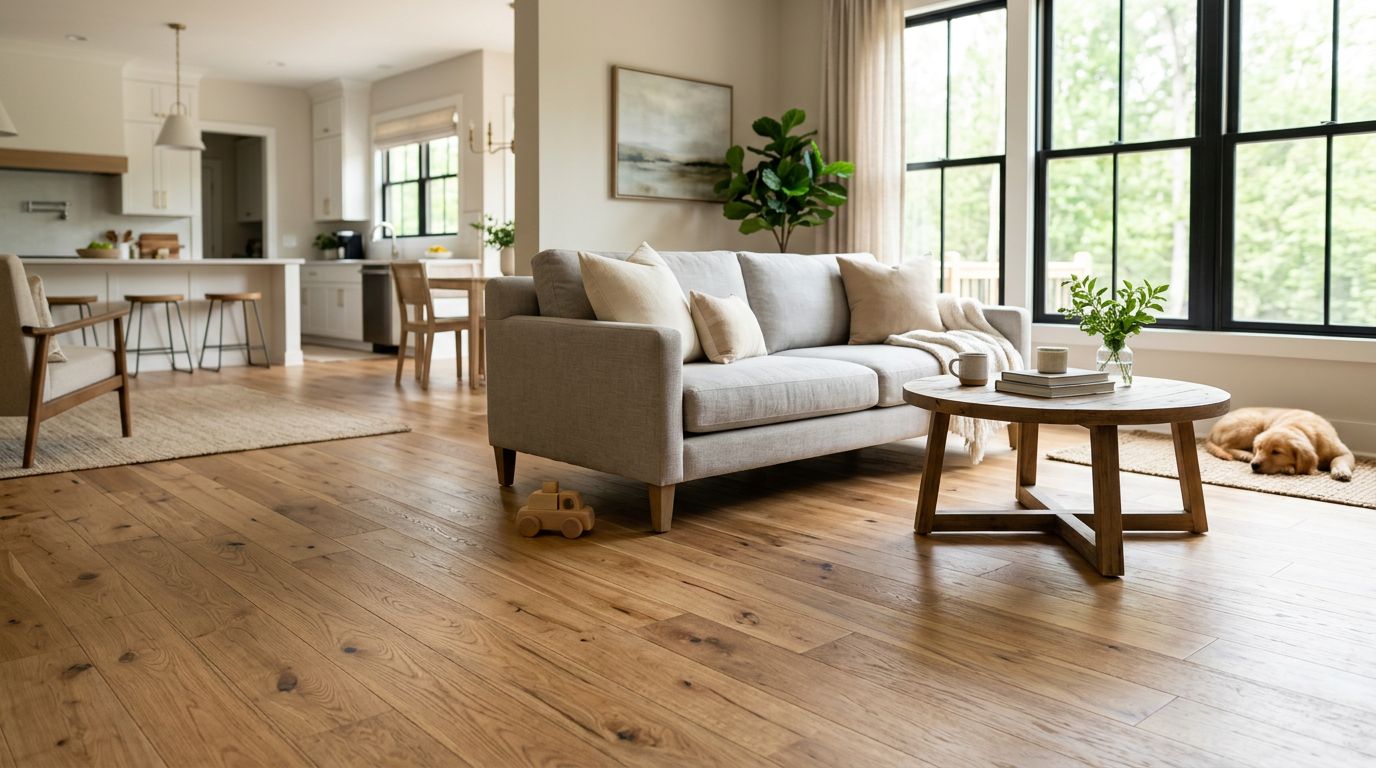
A floor can make a room feel settled or slightly off, and plank width often decides which way it goes. In many Alpharetta homes, families focus on color first, yet the board width shapes the room just as much.
When we choose the best hardwood plank width, we are choosing scale, rhythm, and daily function. That matters even more in family homes, where open layouts, pets, kids, and heavy traffic all push a floor harder than a formal sitting room ever will.
Why plank width changes the whole look of a home
Plank width affects how busy or calm a room feels. Narrow boards create more seams, more lines, and a more traditional pattern underfoot. Wide boards reduce visual breaks, so rooms feel broader and cleaner.
That difference shows up fast in Alpharetta homes. Many newer homes have open kitchens, long sightlines, and connected living spaces. In those layouts, wider planks often look more natural because they match the scale of the rooms.
Older or more detailed homes can tell a different story. If the house has smaller rooms, heavy trim, or a classic staircase, a narrower floor may look more in proportion. The floor should support the architecture, not overpower it.
We also need to think about how families live. Fewer seams can mean a simpler visual field, which many people prefer in busy spaces. On the other hand, narrower planks can hide minor movement a bit better over time, especially with solid wood.
In many Alpharetta family homes, 5-inch to 7-inch planks hit the sweet spot between classic style and modern scale.
The right width is rarely about trend alone. It is about matching the room, the house, and the way the household moves through it every day.
Common hardwood plank widths and where they work best
A side-by-side view makes the choice easier.
| Plank width | Overall look | Best fit | Main caution |
|---|---|---|---|
| 2 1/4 to 3 1/4 inches | Traditional, detailed | Older homes, smaller rooms, formal spaces | Can look busy in large open areas |
| 4 to 5 inches | Balanced, versatile | Most family homes, mixed floor plans | Less dramatic if you want a bold statement |
| 6 to 7 inches | Clean, spacious, current | Open layouts, larger rooms, newer homes | Needs good subfloor prep and product stability |
| 8 inches and wider | Custom, high-impact | Large upscale homes, select rooms | Less forgiving if the subfloor is not flat |
For many households, mid-width and wide-plank floors make the most sense. They work well with open family rooms, kitchen islands, and longer hallways. They also pair nicely with both modern and transitional interiors.
Still, there is no single winner for every house. A 3 1/4-inch oak floor can look perfect in a more traditional Alpharetta home. A 7-inch engineered white oak floor can look equally right in a newer plan with high ceilings and wide openings.
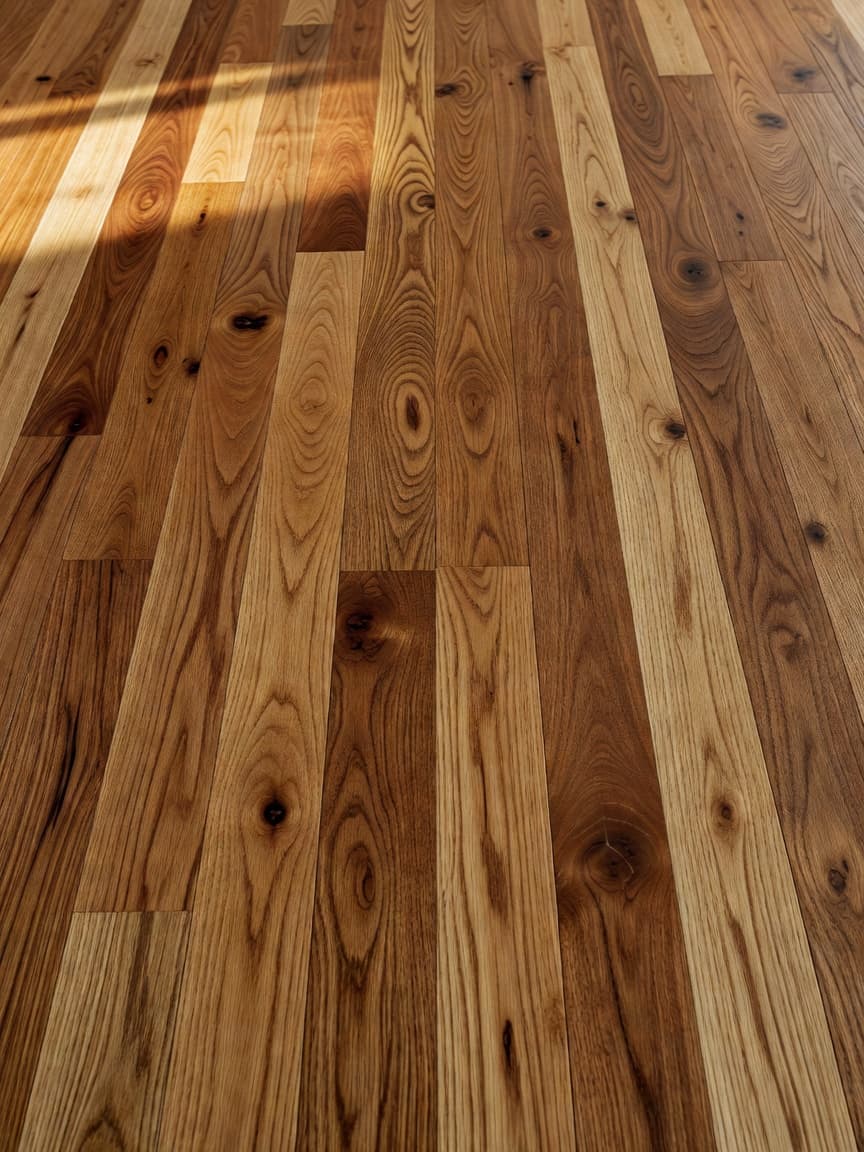
The best hardwood plank width also depends on the wood itself. Strong grain patterns look bolder on wider boards. More subtle species can handle greater width without feeling too busy. Color matters too, because dark wide planks make a stronger statement than light wide planks.
When we advise families, we usually start with the room size, then the house style, then the board construction. That order leads to better decisions than picking a width from a showroom sample alone.
Room size, ceiling height, and traffic patterns matter more than trends
Large rooms usually handle wider planks well because the floor has room to breathe. Long sightlines also benefit from fewer seams. A broad family room, open dining area, and connected kitchen often look more settled with 5-inch, 6-inch, or 7-inch boards.
Smaller rooms call for more care. That does not mean we must avoid wide planks, but the room has to support them. In a tight bedroom or narrow study, very wide boards can feel oversized, especially if the trim and doors are more traditional.
Ceiling height changes the read of the floor as well. In homes with tall ceilings and large windows, a wider plank often feels balanced. In lower, more segmented spaces, a modest width can fit the scale better.
Traffic patterns matter too. Family homes have backpacks, pet bowls, rolling chairs, and constant foot traffic. Wider planks create fewer joints, which many homeowners like for cleaning and visual simplicity. Yet durability still comes down to the species, finish, and installation quality.
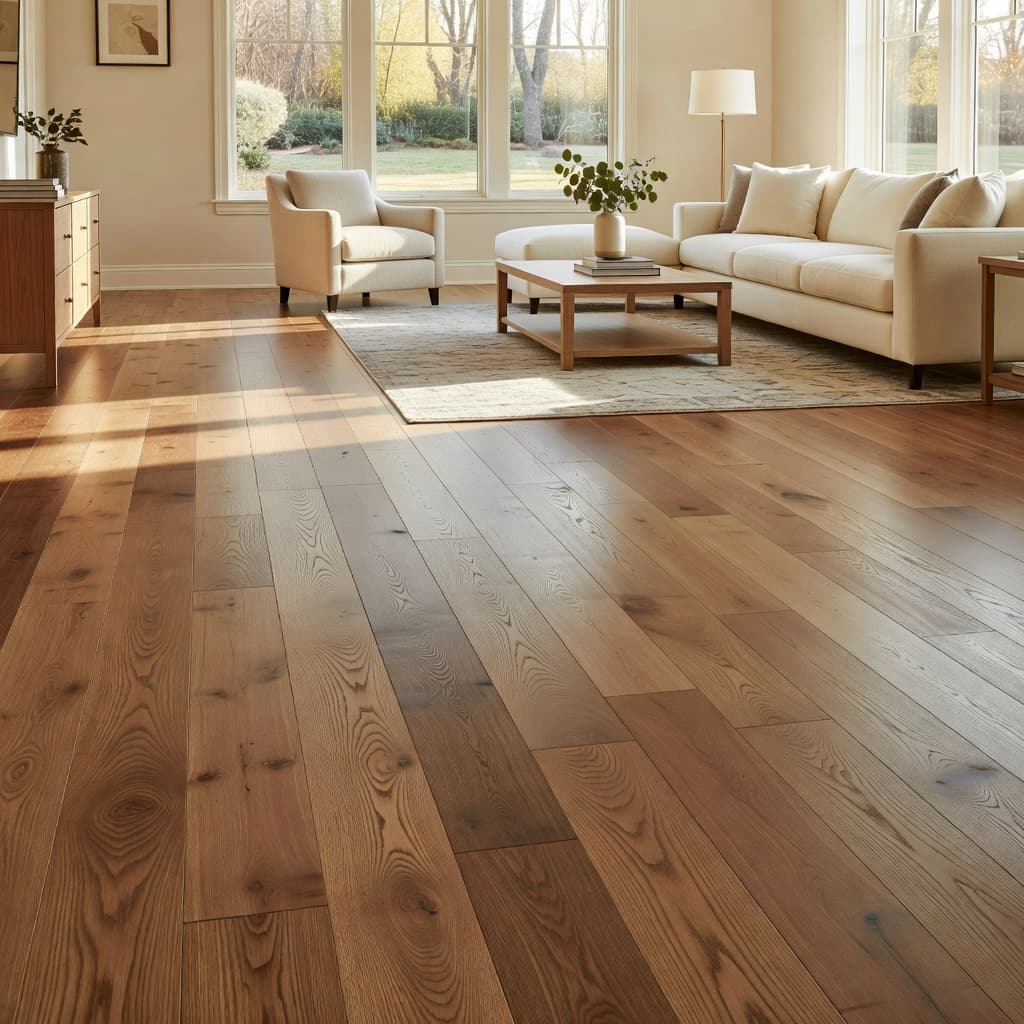
Stairs deserve their own attention. Floor width and stair design should relate to each other. If the main level has wide boards but the stair parts look narrow or mismatched, the transition can feel abrupt. That is why stair planning should happen early, not after the floor arrives.
Most importantly, we should look at the entire path through the home. A floor is not one room at a time. It is one continuous experience.
In Alpharetta, subfloor prep and humidity can decide whether wide planks succeed
North Georgia homes deal with seasonal humidity swings, and wood reacts to that change. Wider solid planks can show more movement than narrower boards. Because of that, many wide-plank installations work best with stable products, careful acclimation, and a flat subfloor.
Subfloor preparation matters more as the board gets wider. Small imperfections under a narrow strip floor may go unnoticed. Under a wide plank, the same flaw can show up as movement, noise, or uneven edges. That is why installation method and prep work matter as much as the wood itself.
When homeowners compare options, many start by searching for a “local hardwood flooring contractor in Alpharetta Ga.” That search should lead to questions about moisture testing, floor flatness, transitions, and board construction, not color alone.
Refinishing can also change the decision. Some families do not need a full replacement. They begin by looking for a “top hardwood floor sanding contractor in Alpharetta” because an older floor may still have years left if the boards are sound. In that case, the existing plank width may guide any new additions in nearby rooms.
If we are choosing between solid and engineered hardwood, width becomes even more important. Wider engineered boards often perform better in open-plan family homes because they give the wider look with more stability. Solid hardwood remains an excellent choice, but the house conditions have to support it.
The main point is simple. Wide planks look great when the product, subfloor, and home conditions all line up.
Flooring choices often connect to stairs, kitchens, baths, and basements
Most families do not stop with the living room floor. Once the hardwood changes, the stairs may need an update too. Then the kitchen feels dated, or the powder room tile starts to stand out. One project often pulls the next one into view.
That is why homeowners often search beyond floors. They may look for a “tile installation company Alpharetta,” a “Stair remodeling company Alpharetta,” or a “local stair contractor alpharetta” while they are still deciding on plank width. Those searches make sense because flooring, stairs, and tile should feel coordinated.
The same pattern shows up in larger remodel plans. A family comparing bids may also look for a “local bathroom remodeling contractor in Alpharetta and Milton,” a “best local kitchen remodeling contractor in Alpharetta,” a “Local kitchen remodeling contractor in Alpharetta,” or a “local basement finishing contractor in alpharetta and milton.” When those projects connect, material choices become easier to manage.
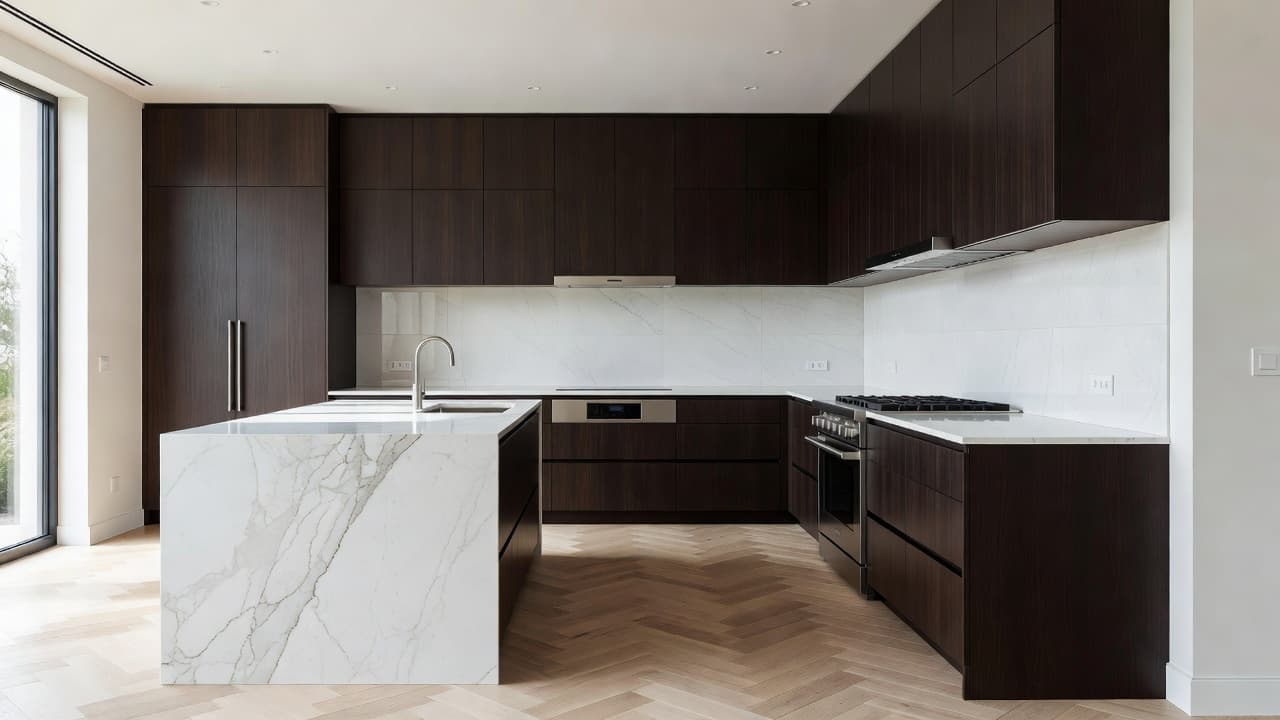
A kitchen, for example, usually looks best when the hardwood width relates to the nearby family room. Bathrooms are different because tile often handles moisture better, so the transition needs careful planning. Basements may call for a different flooring product, yet the style still needs to connect to the upper levels.
We offer free estimates at 470-352-1156. If a homeowner already has a written quote for the same scope and materials, we will beat it by 5 percent.
Final thoughts
The best plank width is the one that fits the home, not the showroom trend. In many Alpharetta family homes, 5-inch to 7-inch hardwood offers the best balance of scale, stability, and everyday comfort.
When we match the width to the room size, stair layout, and subfloor conditions, the floor looks right for years, not months. For a free estimate and a clear recommendation for your home, call us at 470-352-1156.