
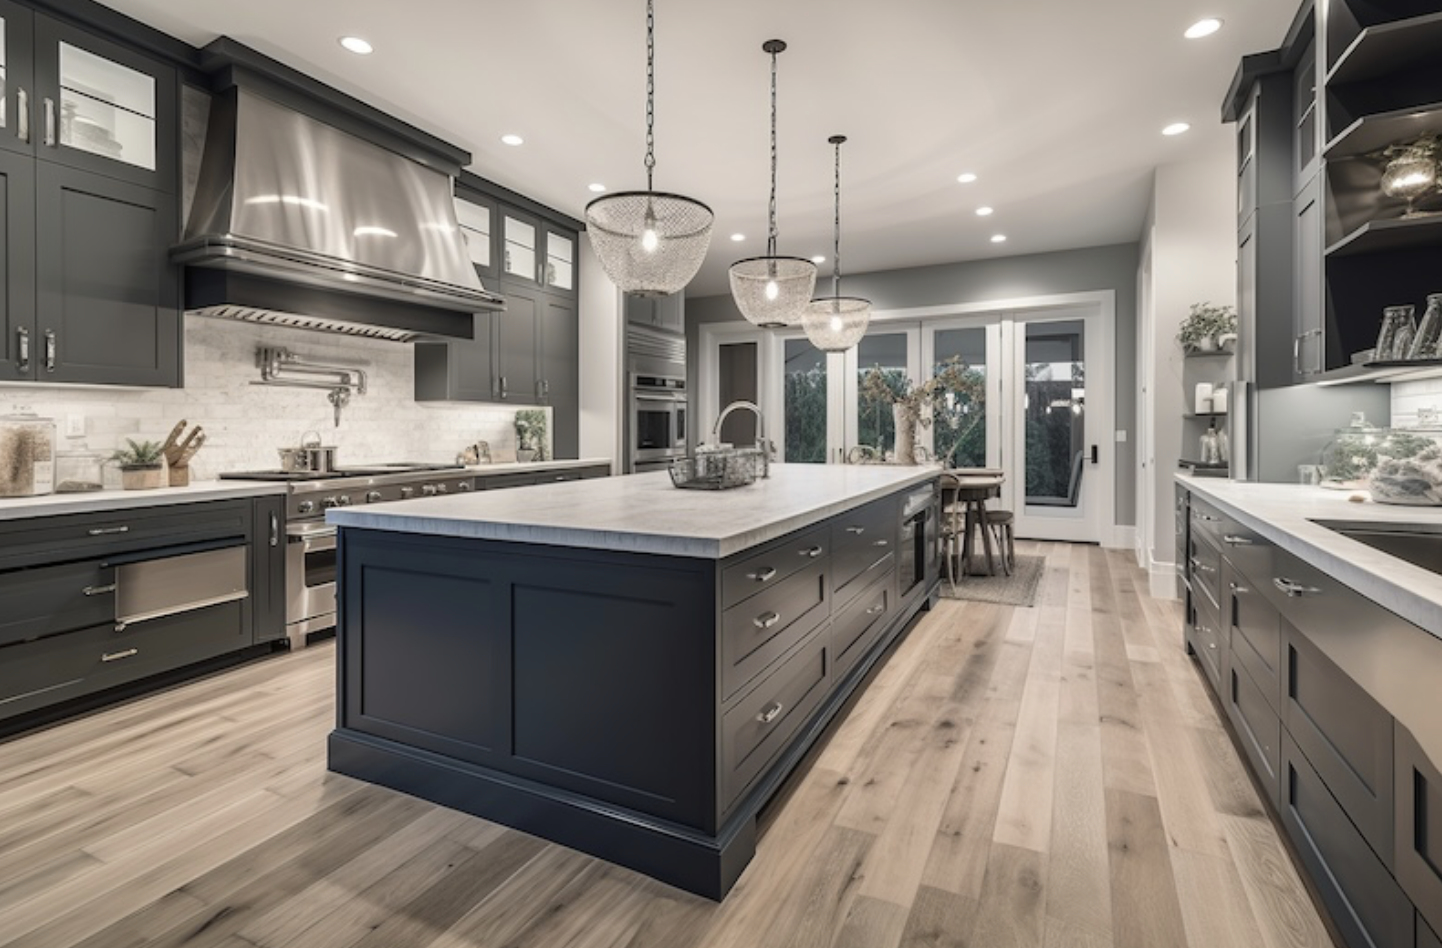
A kitchen remodel can go off track before the first cabinet lands. When we hear homeowners ask about cabinets or flooring first in a kitchen renovation, our answer is simple: the floor type decides the order.
Floating floors usually go in after base cabinets. Tile, nail-down hardwood, and many glue-down products often go in first. Once we match the kitchen remodel sequence to the material, the rest of the project gets far easier.
Key Takeaways
- Floor type dictates the order: tile, nail-down hardwood, and glue-down products go first for full coverage and clean cabinet lines; floating floors like luxury vinyl, laminate, and some engineered wood go after cabinets to allow expansion space.
- Check appliance heights and clearances early—poor dishwasher or fridge fit leads to costly fixes.
- Protect floors rigorously if installed first, and ensure a flat subfloor through leveling.
- Cabinets first saves budget on hidden materials and suits existing layouts or refinishing options.
The Floor Type Decides the Installation Order
There isn’t one rule for every kitchen, as remodeling professionals explain. The right installation order depends on how the floor installs, how thick it is, and whether the layout is changing. As Kitchen Search explains in its material-based guide, fixed floors and floating floors follow different rules.
If the floor needs room to move, cabinets go first. If the floor is fixed to the subfloor, flooring first often works better.
This quick chart keeps the decision clear:
| Flooring type | Usually goes first | Main reason | | | | | | Tile flooring, nail-down hardwood, glue-down engineered | Flooring | Full coverage and clean base cabinet lines | | Floating luxury vinyl, laminate, some engineered wood | Cabinets | The floor needs expansion space | | Partial remodel with existing cabinets | It depends | Appliance height, fit, and budget matter |
We also check appliance height and openings before we commit. A dishwasher that can’t slide out later due to poor dishwasher clearance is a costly mistake. Standard remodeling-sequence guidance makes the same point, and we see it on real jobs every week.
When flooring should go in before cabinets
We often perform flooring installation before cabinet installation when the material is tile, site-finished hardwood flooring, or a glue-down product. Those floors stay put. Full coverage provides continuous flooring for a cleaner look, and it offers future flexibility if the island or cabinet layout changes later.
If we are handling full kitchen remodeling in Alpharetta, we like to make these calls before materials arrive. That way, cabinet heights, toe kicks, and appliance gaps all work together.
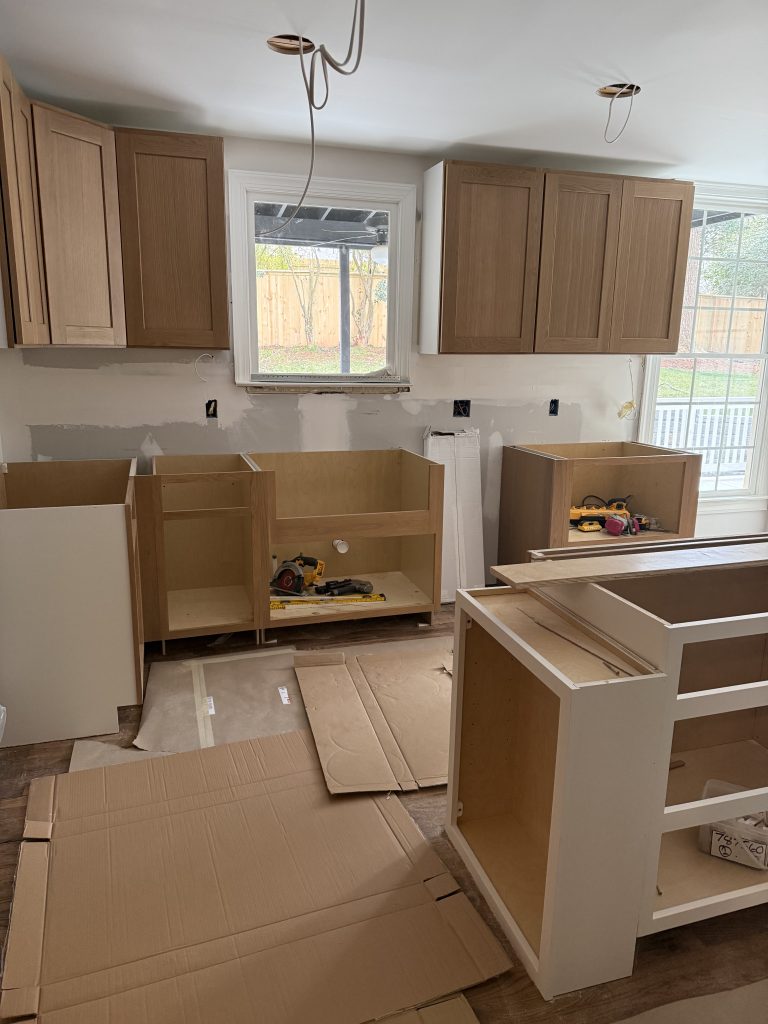
A floors-first plan also helps when we want the same material under the refrigerator and dishwasher. If those appliances move later, the finished floor is already there. In many homes, that makes repairs and updates simpler.
Still, this method only works when we protect the floor well with proper floor protection. After installation, we cover it before cabinets, counters, and appliances come in. We also make sure the subfloor is flat first through subfloor leveling, because no finished product hides a bad base; it requires a level surface.
When cabinets should go in before flooring
Cabinets should go in first when the kitchen uses floating floors like laminate flooring, luxury vinyl, or some engineered wood products. Those materials undergo expansion and contraction. Heavy base cabinets can pin them down and cause gaps, buckling, or warranty problems. An improper installation order can also lead to moisture damage.
That is why cabinet-first remains common in budget-conscious remodels. We avoid paying for flooring that no one will see under the cabinet boxes, saving on material costs. We also keep the expansion gap where it belongs, at the room perimeter and under trim.
There is another case where this order makes sense: keeping the existing footprint. If the cabinet layout stays the same, cutting the new floor around the bases can be practical during cabinet installation. We still measure carefully, because bad cuts show fast near end panels and toe kicks, which can affect countertop height.
In some homes, replacement is not the best move at all. As a top hardwood floor sanding contractor in Alpharetta, we often find that old wood still has years left. In those cases, hardwood floor sanding and refinishing can preserve cabinet heights and reduce total cost.
How we plan the right sequence in Alpharetta homes
We don’t choose the installation order by habit. We choose it after we measure the kitchen, the appliance openings, the subfloor, and the transitions into nearby rooms. That matters even more when the project touches stairs, baths, or a finished basement; if cabinets go in first, we use plywood risers to match levels. Our kitchen and bath remodeling services help us keep those details under one schedule.
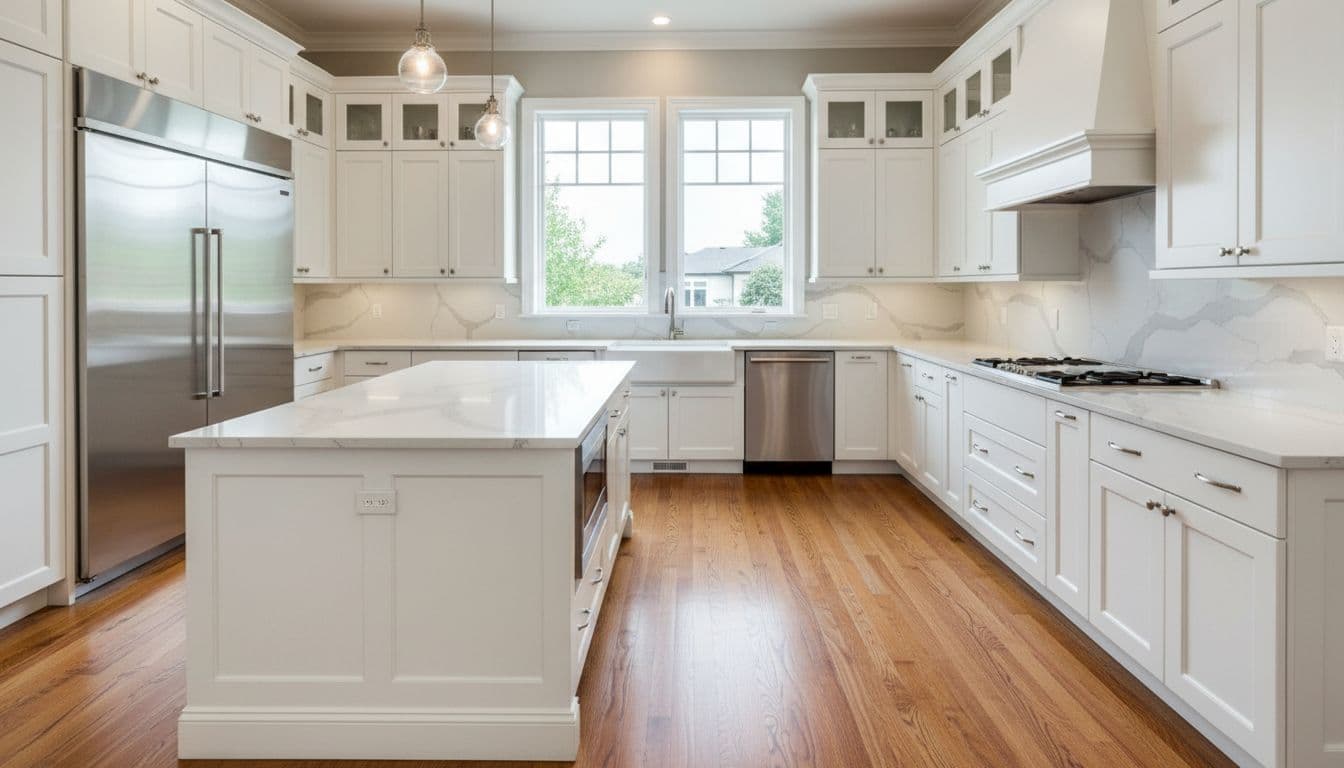
Many homeowners reach us after searching for a local hardwood flooring contractor in Alpharetta Ga, the best local kitchen remodeling contractor in Alpharetta, or a tile installation company Alpharetta homeowners can trust. Others want one team of home improvement contractors that works as a local bathroom remodeling contractor in Alpharetta and Milton, a Stair remodeling company Alpharetta families call for worn treads, a local stair contractor alpharetta homeowners use for safer transitions, and a local basement finishing contractor in alpharetta and milton when lower levels need matching finishes. We also hear from clients who simply want a Local kitchen remodeling contractor in Alpharetta that can manage cabinet installation, flooring installation, tile, and trim without finger-pointing.
We are licensed and insured, and we have more than 18 years of remodeling and flooring experience. If you want a clear plan for your kitchen, call us at 470-352-1156 for a free estimate. If you show us a written quote from another contractor for comparable scope and materials, we beat it by 5%.
Frequently Asked Questions
Should cabinets or flooring go first in a kitchen remodel?
Floor type decides: fixed floors like tile, nail-down hardwood, or glue-down engineered usually go first for seamless coverage under appliances. Floating floors like luxury vinyl or laminate need cabinets first to prevent buckling from expansion issues. Always factor in layout changes and appliance clearances.
What if I’m using floating floors like luxury vinyl plank?
Install base cabinets first to avoid pinning down the floor, which can cause gaps, warping, or warranty voids. This keeps expansion gaps at the perimeter under trim. It’s common in budget remodels to save on uncut materials under cabinets.
How do appliances influence cabinets or flooring first?
Appliance slide-out and height matter most—flooring first ensures consistent levels under fridges and dishwashers for easier future access. Cabinets first requires precise toe kick and opening measurements to prevent fit issues. We verify this on every job.
Is a level subfloor required before either?
Yes, subfloor leveling is essential regardless of order—no flooring hides bumps that affect cabinets or longevity. Uneven bases lead to countertop height problems and early wear. We check this during planning.
When does refinishing make more sense than full replacement?
If existing hardwood has life left, sanding and refinishing preserves cabinet heights and cuts costs versus new floors. It works well with stable layouts and avoids demo hassles. Contact us for an assessment.
Final thoughts
The kitchen remodel sequence is not a matter of opinion. It comes down to the material, the layout, and the appliance clearances.
When we decide cabinets or flooring first in a kitchen renovation, we start with how the floor behaves after installation, with appliance height as a critical final check. That one choice protects the finish, the fit, and the budget.